
Waterfront - New Construction - Golf Course - Primary on Main
Address
19125 Peninsula Point Drive, Cornelius, NC
Price
$ 14,500,000
Property Attributes
- ID#4359813
- TypeSingle Family
- Listing Status Active
- CountyMECKLENBURG
- CityCornelius
- AreaMecklenburg County
- NeighborhoodThe Peninsula
- Zip28031
- StyleContemporary
- Year Built2024
- Price$ 14,500,000
- Bedrooms6
- Full Bathrooms8
- Half Bathrooms1
- Sqr Footage12002
- Lot Size0.95 Acres
Data Source:
Canopy MLS
Property Description
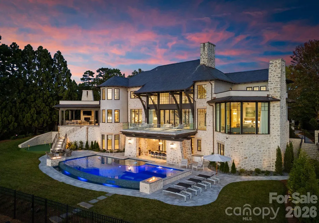
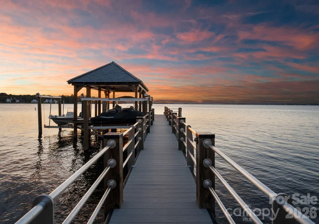
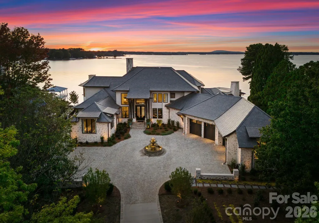
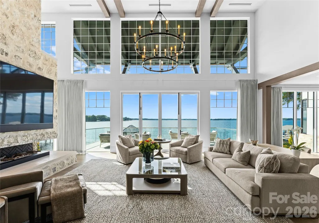
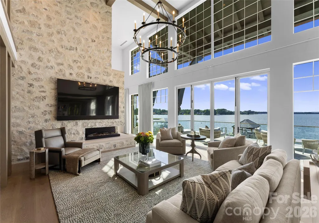
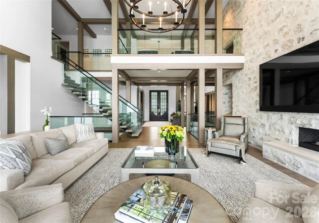
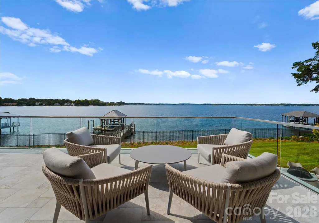
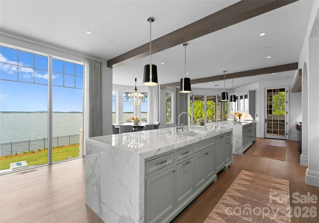
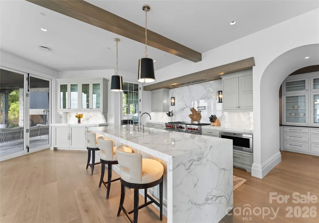
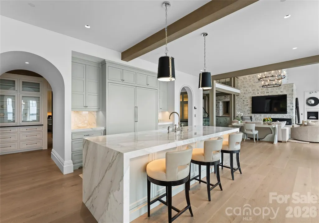
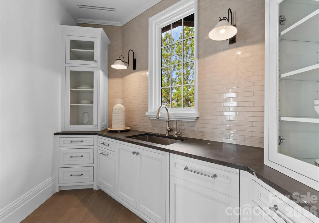
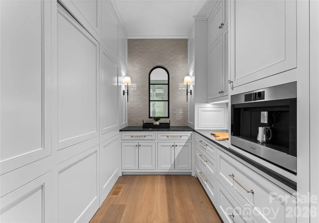
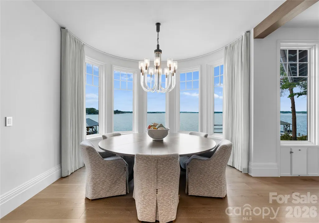
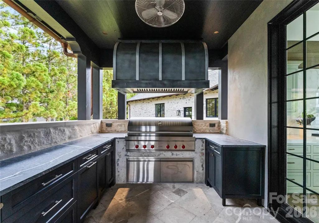
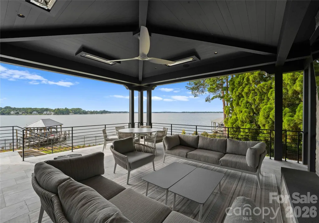
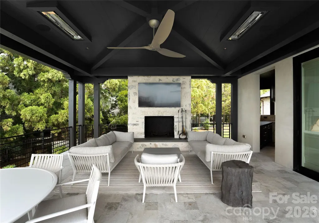
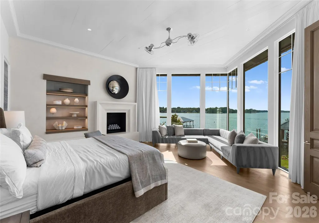
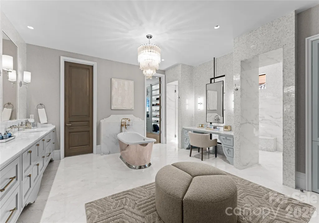
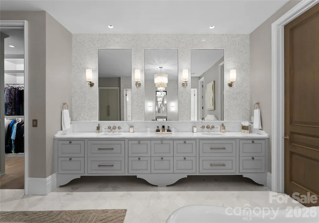
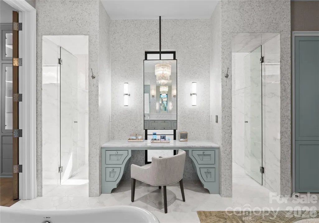
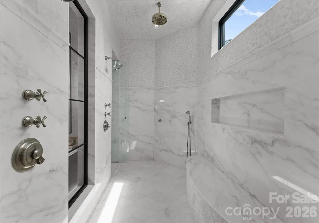
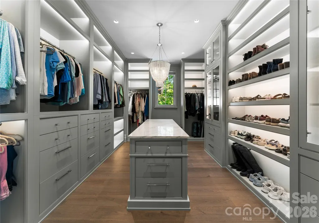
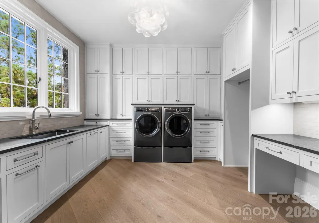
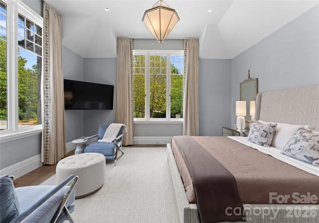
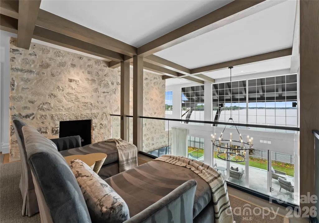
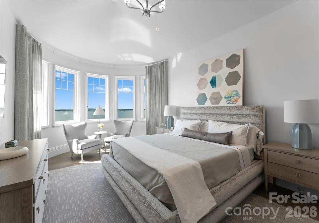
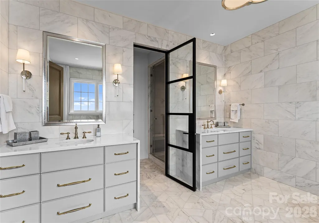
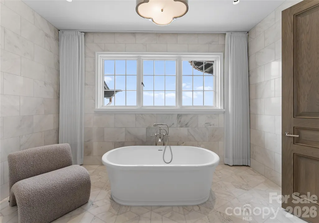
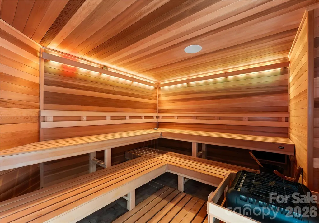
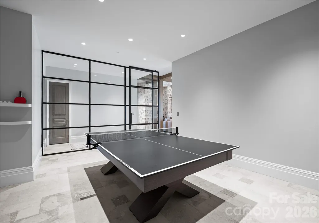
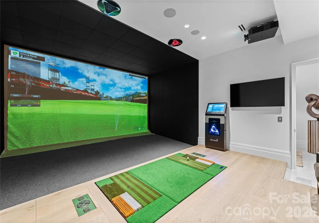
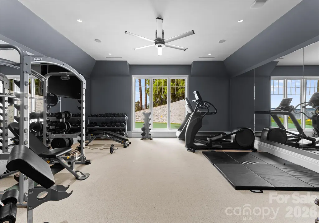
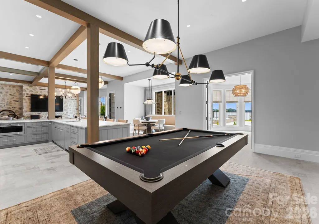
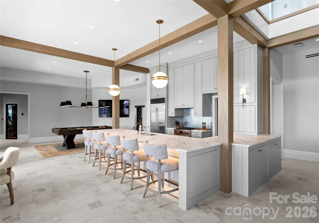
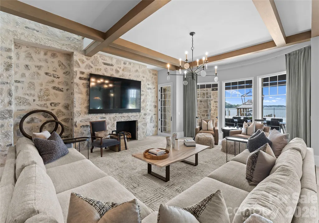
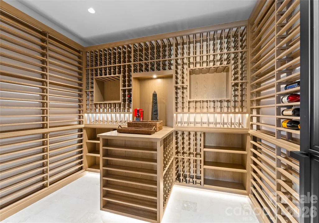
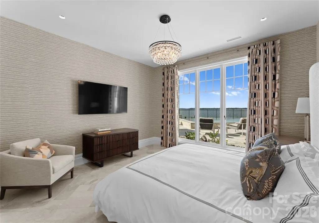
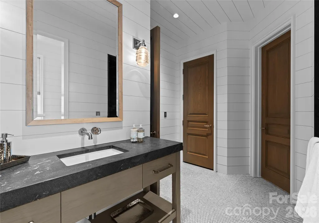
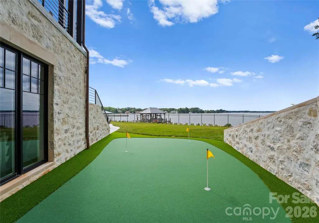
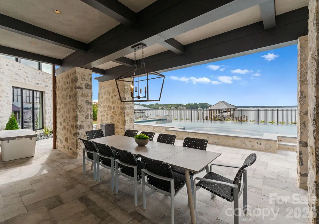
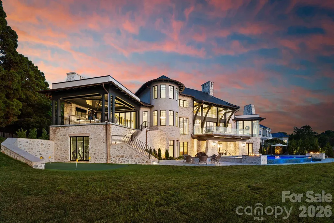
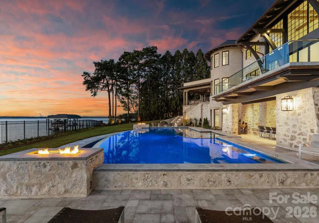
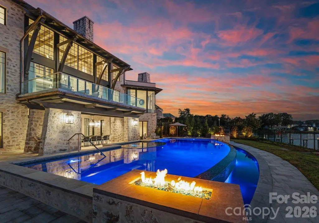
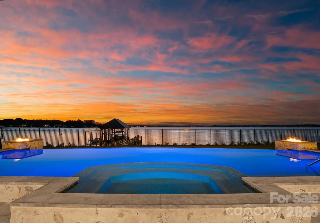
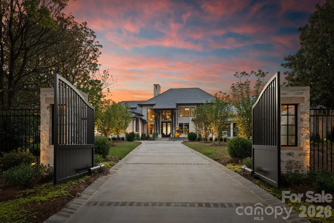
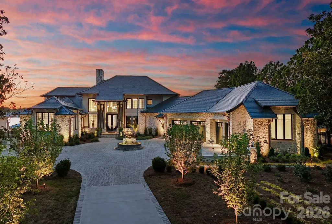
Experience a level of lakefront living where architecture, setting, and design exist in effortless harmony. Set along the shores of Lake Norman, this meticulously crafted estate captures long-range, year-round water views and a sense of quiet grandeur from the moment of arrival. A dramatic two-story foyer unfolds into a grand salon, where walls of glass and fold-away doors open to expansive terraces, blending indoor and outdoor living. Light moves throughout, highlighting refined finishes and thoughtfully curated spaces. At the heart of the home, a chef’s kitchen of exceptional scale features dual islands, a fully appointed scullery, and integrated appliances—designed for both gathering and precision. A covered lakeside terrace extends just beyond, complete with a fireplace, ceiling-mounted heaters, and an outdoor kitchen with Wolf grilling. The main level is anchored by a private primary suite, thoughtfully positioned as a true retreat, offering serene lake views and a spa-inspired bath with elevated finishes and a sense of quiet separation from the rest of the home. Additional bedroom suites are thoughtfully arranged across all levels, including a main-level guest suite, a lake-level suite, and three expansive upper-level bedrooms—each designed with the scale and comfort of a private retreat, featuring walk-in closets and ensuite baths. Laundry on every level and elevator access throughout further enhance everyday ease. The lake level is designed for both relaxation and recreation, featuring a full kitchen, golf simulator, fitness studio, sauna, and wine cellar. Outdoors, a resort-style setting unfolds with an infinity-edge pool and spa, fire features, and multiple gathering spaces oriented toward the water. A private dock with dual slips and personal watercraft lifts provides immediate access to the lake. Enhanced by Control4 smart home technology, the residence offers a seamless blend of sophistication and modern convenience. Offered fully furnished with interiors curated by David Smith Interiors, along with a pontoon boat and two PWCs. Opportunity to acquire membership to The Peninsula Club further elevates the lifestyle.
| Elementary School | Middle School | High School |
|---|---|---|
| Unspecified Elementary School | Unspecified Middle School | Unspecified High School |
| Price History | |
|---|---|
| 3/20/2026 | Listed $14,500,000 |
General Features
| Living Area | 12002 |
|---|---|
| Sewer | Public Sewer |
| Heating | Natural Gas |
| Cooling | Electric |
| Utilities | Cable Available,Electricity Connected,Fiber Optics,Natural Gas,Underground Power Lines,Underground Utilities,Wired Internet Available |
| Roof | Slate |
| Appliances | Bar Fridge,Convection Oven,Dishwasher,Disposal,Double Oven,Dryer,Dual Flush Toilets,ENERGY STAR Qualified Washer,ENERGY STAR Qualified Dishwasher,ENERGY STAR Qualified Dryer,ENERGY STAR Qualified Fre |
| Development Status | Completed |
| Zoning | GR |
| HOA Fee | 715.5 |
| Garage Spaces | 4 |
| Patio/Porch Features | Covered,Side Porch,Terrace |
| Architectural Style | Contemporary |
| Pool Features | Fenced,Heated,In Ground,Infinity,Outdoor Pool,Pool/Spa Combo,Salt Water |
| Security Features | Carbon Monoxide Detector(s),Intercom,Radon Mitigation System,Security System,Smoke Detector(s) |
| Construction Materials | Hard Stucco,Stone |
| Year Built | 2024 |
| View | Long Range,Water,Year Round |
| Levels | Two |
| Property Subtype | Single Family Residence |
| Parcel Number | 001-753-23 |
| Waterfront Features | Boat Lift,Covered structure,Personal Watercraft Lift,Pier,Retaining Wall,Dock |
| Community Features | Clubhouse,Fitness Center,Golf,Lake Access,Putting Green,Recreation Area,Sidewalks,Street Lights,Tennis Court(s) |
| Accessibility | Two or More Access Exits,Elevator,Garage Door Height Greater Than 84 inches,Hall Width 36 Inches or More |
| Assoc Fee Paid Per | Semi-Annually |
| County | Mecklenburg |
| New Construction | Yes |
| Property Type | Residential |
| HOA | Yes |
| Subdivision Name | The Peninsula |
| Garage Y/N | Yes |
| Green Sustainability | Engineered Wood Products,No VOC Coatings,Spray Foam Insulation |
| Other Structures | None |
| Full Baths | 8 |
| High School | Unspecified |
| City | Cornelius |
| Body of Water | Lake Norman |
| Association Name | Premier Management Co. |
| Senior Community Y/N | No |
| Lot Size Units | Acres |
| Carport Y/N | No |
| Elementary School | Unspecified |
| Middle/Junior High School | Unspecified |
| Additional Parcels Y/N | No |
| Builder Name | Lloyd Hartsell |
| Standard Status | Active |
| CAR_HOASubjectTo | Required |
| Construction Type | Site Built |
| Restrictions | Architectural Review,Subdivision |
| Tax Assessed Value | 4372790 |
| Listing Terms | Cash,Conventional |
Interior Features
| Interior Amenities | Attic Other,Breakfast Bar,Built-in Features,Cable Prewire,Drop Zone,Elevator,Entrance Foyer,Garden Tub,Kitchen Island,Open Floorplan,Pantry,Sauna,Split Bedroom,Storage,Walk-In Closet(s),Walk-In Pantr |
|---|---|
| Basement | Exterior Entry,Finished,Interior Entry,Storage Space,Walk-Out Access |
| Flooring | Marble,Hardwood |
| Fireplace Features | Family Room,Fire Pit,Gas,Gas Log,Porch,Primary Bedroom,Wood Burning |
| Basement (Y/N) | Yes |
| Window Features | Insulated Window(s),Window Treatments |
| Fireplace Y/N | Yes |
| Above Grade Finished Area | 7407 |
| Half Baths | 1 |
| Laundry Features | Gas Dryer Hookup,In Basement,Utility Room,Inside,Lower Level,Main Level,Multiple Locations,Sink |
| Total Bedrooms | 6 |
| Below Grade Finished Area | 4595 |
| Total Baths | 9 |
| SqFt Main | 5112 |
| SqFt Garage | 1656 |
| SqFt Upper | 2295 |
| Bedroom | 2 |
Exterior Features
| Exterior Amenities | Fire Pit,Hot Tub,In-Ground Irrigation,Lawn Maintenance |
|---|---|
| Fencing | Electric,Fenced,Full |
| Parking Features | Circular Driveway,Driveway,Electric Gate,Attached Garage,Garage Door Opener,Garage Faces Side |
| Lot Features | Cleared,Cul-De-Sac,Views,Waterfront |
| Water Source | City |
| Lot Size Area | 0.95 |
| Foundation Details | Basement |
| Road Surface Type | Cobblestone,Paved |
| Other Equipment | Generator,Network Ready,Surround Sound |
| Builder Model | Custom |
| Road Responsibility | Publicly Maintained Road |
| Main Level Garage YN | Yes |
Amenities
- Foreclosure
- Views
- Short Sale
- New Construction
- Adult 55+
- Lease To Own
- No HOA Fees
- Furnished
- Primary On Main
- Air Conditioning
- Seller Finance
- Green
- Fixer Upper
- Horse
- Golf
- Fireplace
- Deck
- Garage
- Basement
- Pool
Property vs Single Family Average in 28031
Price
Year Built
Visits

