
Open House Sat, Sep 12th 01:00 PM - 04:00 PM - Views - Primary on Main















Address
4709 Rockwood Drive, Waxhaw, NC
Price
$ 1,100,000
Property Attributes
- ID#4379287
- TypeSingle Family
- Listing Status Active
- CountyUNION
- CityWaxhaw
- AreaUnion County
- NeighborhoodHeathwood
- Zip28173
- StyleTransitional
- Year Built2006
- Price$ 1,100,000
- Bedrooms4
- Full Bathrooms3
- Half Bathrooms1
- Sqr Footage4156
- Lot Size1.9 Acres
Data Source:
Canopy MLS
Property Description
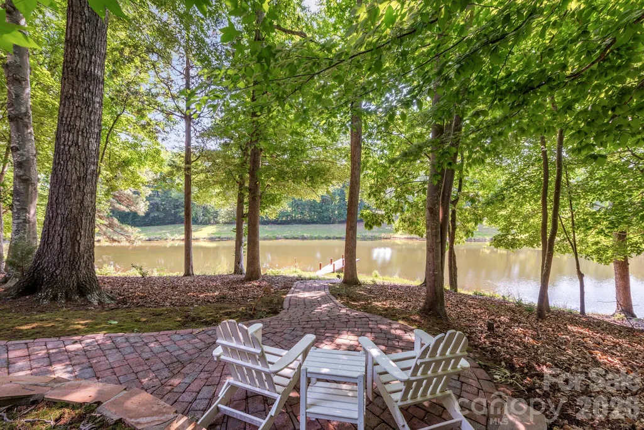
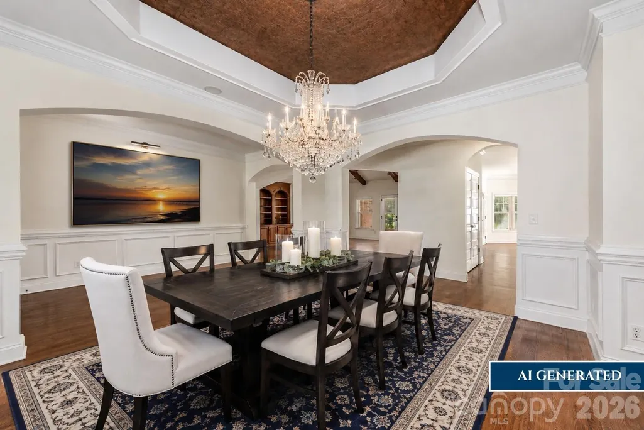
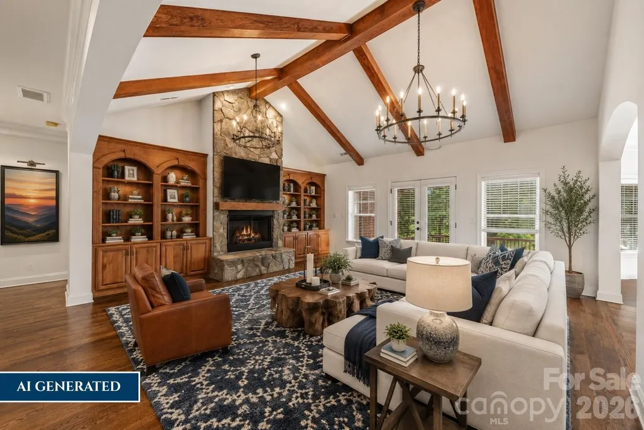
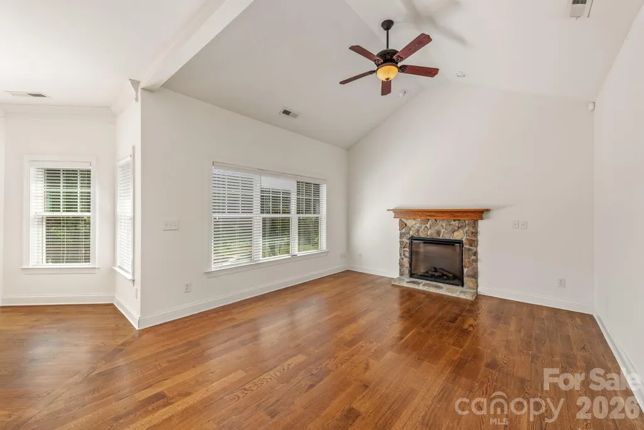
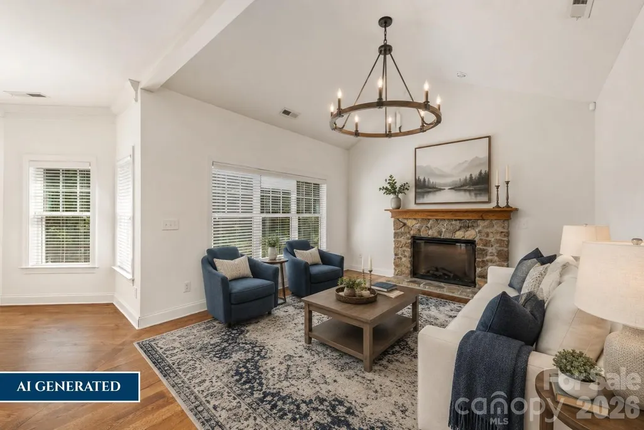
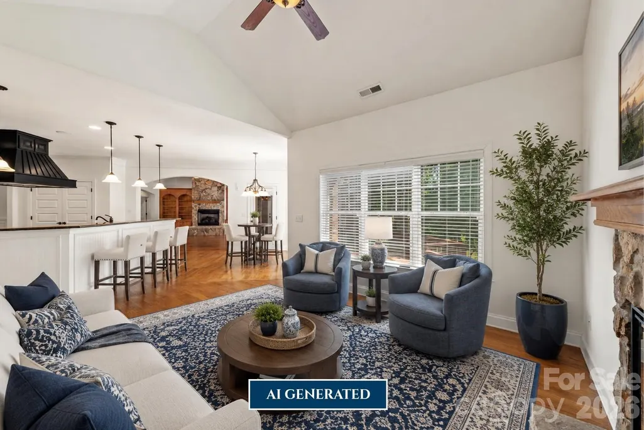
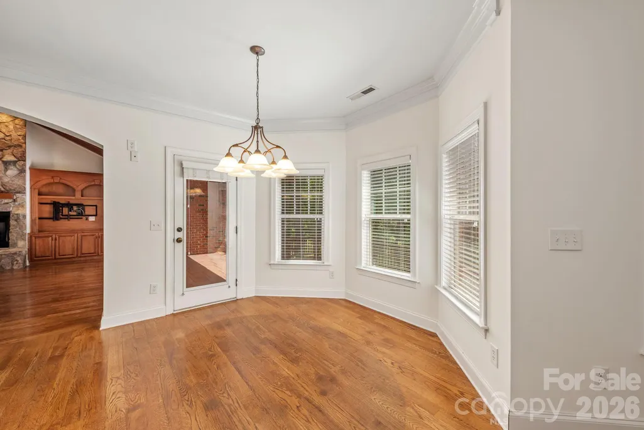
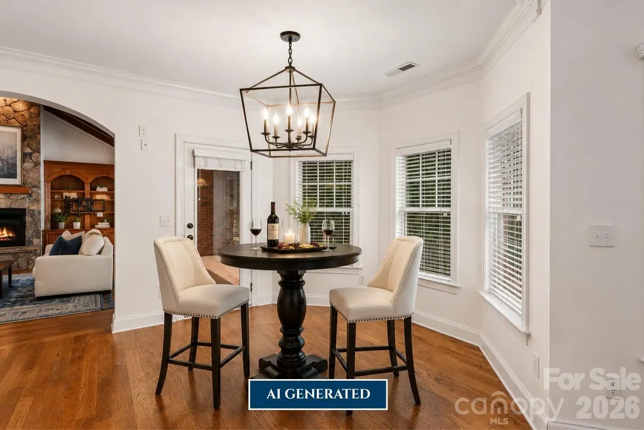
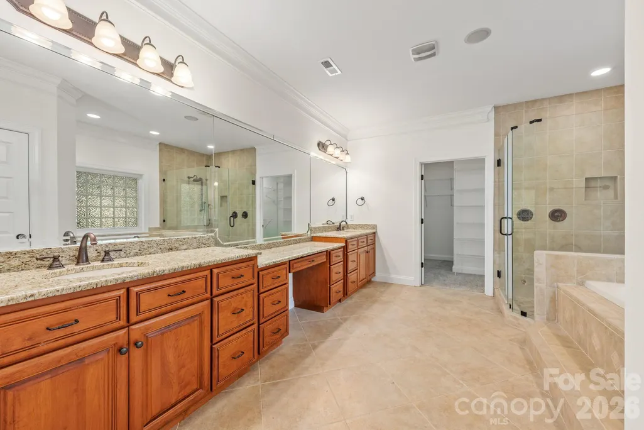
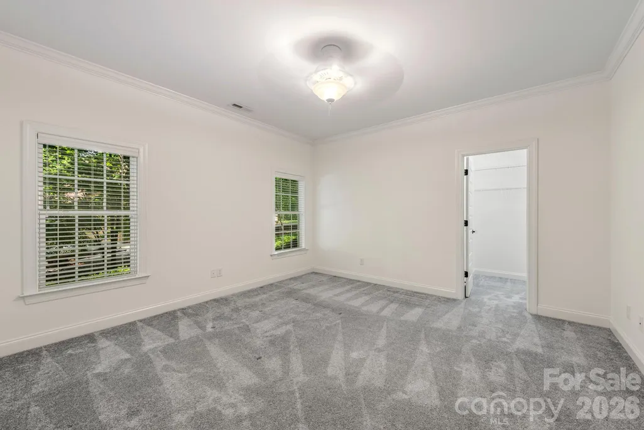
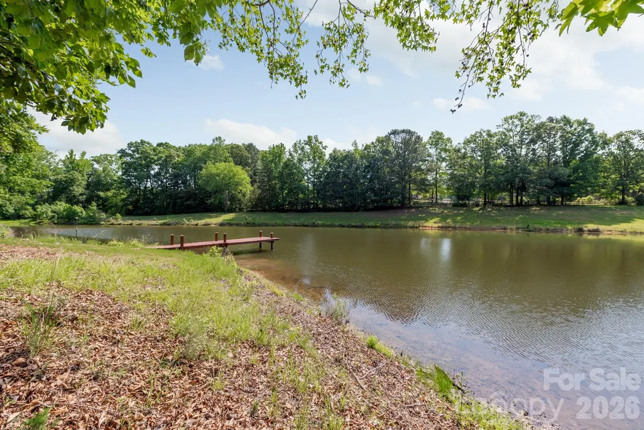
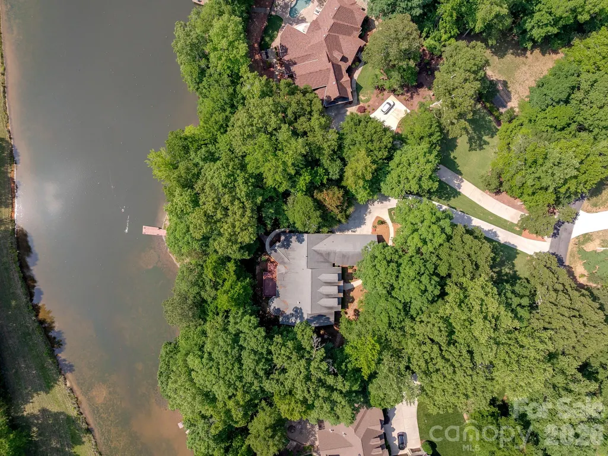
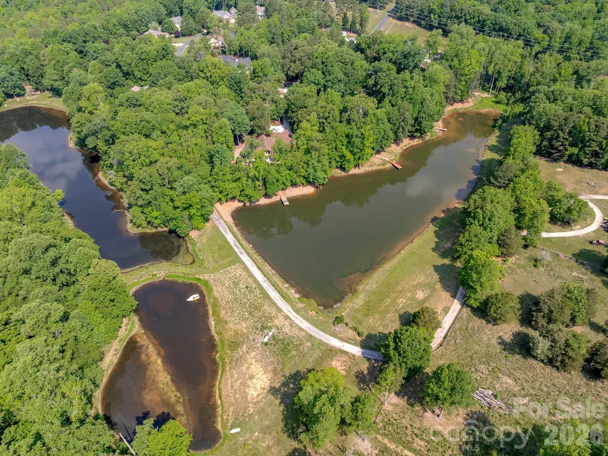
SELLER IS OFFERING $20,000 TOWARD A RATE BUYDOWN WITH AN ACCEPTABLE OFFER. In response to buyers feedback, the seller has made meaningful improvements to enhance the home’s appeal, comfort and move-in readiness. All red oak hardwood floors have been refreshed, new carpet is on order for bedroom 4, which was previously used as an office, and a new trash drawer has been installed in the kitchen. 22 Windows have been replaced, and the whole house is freshly painted including the garage with a new epoxy flooring. Major improvements made over the past three years include converting the entire home to natural gas, installing a Wolf gas cooktop, an oversized GE refrigerator, double ovens and a whole-house generator with a transferable warranty. This home is move-in ready and waiting to welcome it’s new owner. With more than 4100 square feet, this thoughtfully designed floor plan offers an open concept with generous spaces for entertaining and everyday living. From the moment you walk in you’ll be captivated by the serene lake views. This is a nature lovers dream home with 1.9 private acres and a shared pond, with your own private dock. No HOA fees, and easy access to all the great amenities in downtown Waxhaw! AI generated photos include ceiling lighting, furniture and decor that are not included with the listing.
| Elementary School | Middle School | High School |
|---|---|---|
| Waxhaw Elementary School | Parkwood Middle School | Parkwood High School |
| Price History | |
|---|---|
| 5/20/2026 | Listed $1,175,000 |
| 6/12/2026 | 3$1,149,000 |
| 7/17/2026 | 5$1,100,000 |
General Features
| Living Area | 4156 |
|---|---|
| Sewer | Septic Installed |
| Heating | Floor Furnace,Heat Pump,Natural Gas,Zoned |
| Cooling | Ceiling Fan(s),Central Air |
| Utilities | Cable Connected,Electricity Connected,Natural Gas,Underground Power Lines,Underground Utilities |
| Roof | Architectural Shingle,Other - See Remarks |
| Appliances | Convection Oven,Dishwasher,Double Oven,Dryer,Exhaust Hood,Gas Cooktop,Ice Maker,Microwave,Refrigerator,Tankless Water Heater |
| Development Status | Completed |
| Zoning | AG9 |
| Garage Spaces | 3 |
| Patio/Porch Features | Deck,Front Porch,Rear Porch |
| Architectural Style | Transitional |
| Security Features | Security System |
| Construction Materials | Brick Full |
| Year Built | 2006 |
| View | Year Round |
| Levels | One and One Half |
| Property Subtype | Single Family Residence |
| Parcel Number | 05-141-102 |
| County | Union |
| New Construction | No |
| Property Type | Residential |
| HOA | No |
| Subdivision Name | Heathwood |
| Garage Y/N | Yes |
| Full Baths | 3 |
| Directions | From downtown Waxhaw - drive approximately 1 mile west on 75,turn left on Rockwood into Heathwood. Property will be on your left towards the back end of the neighborhood. |
| High School | Parkwood |
| City | Waxhaw |
| Senior Community Y/N | No |
| Open Parking Spaces | 3 |
| Lot Size Units | Acres |
| Carport Y/N | No |
| Elementary School | Waxhaw |
| Middle/Junior High School | Parkwood |
| Additional Parcels Y/N | No |
| Builder Name | Embassy Homes |
| Standard Status | Active |
| CAR_HOASubjectTo | None |
| Construction Type | Site Built |
| Tax Assessed Value | 1161900 |
| Listing Terms | Cash,Conventional |
Interior Features
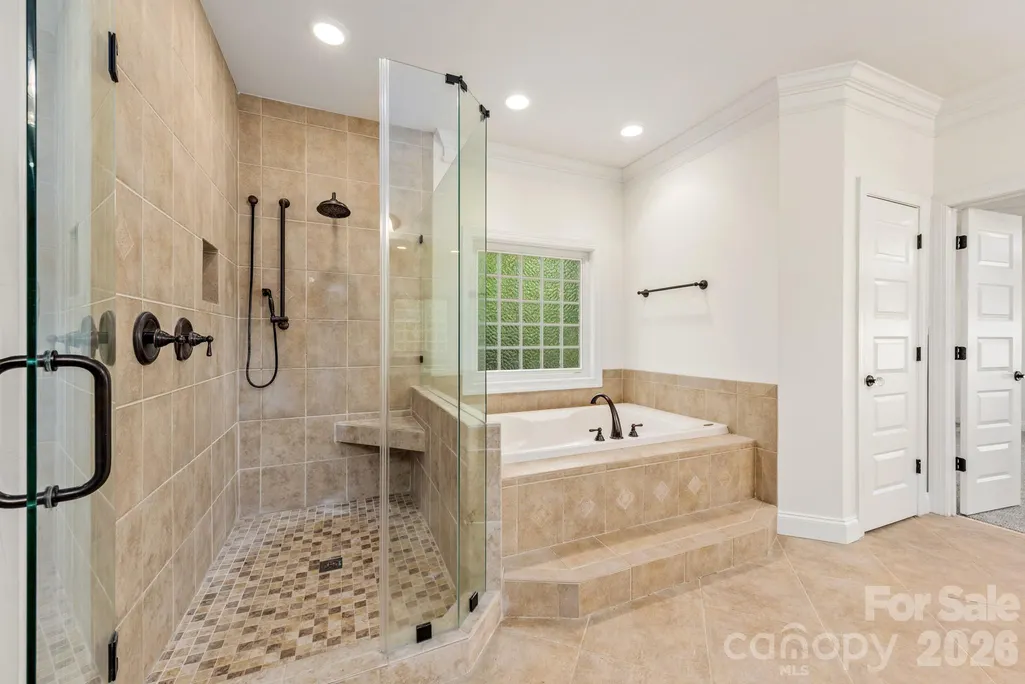
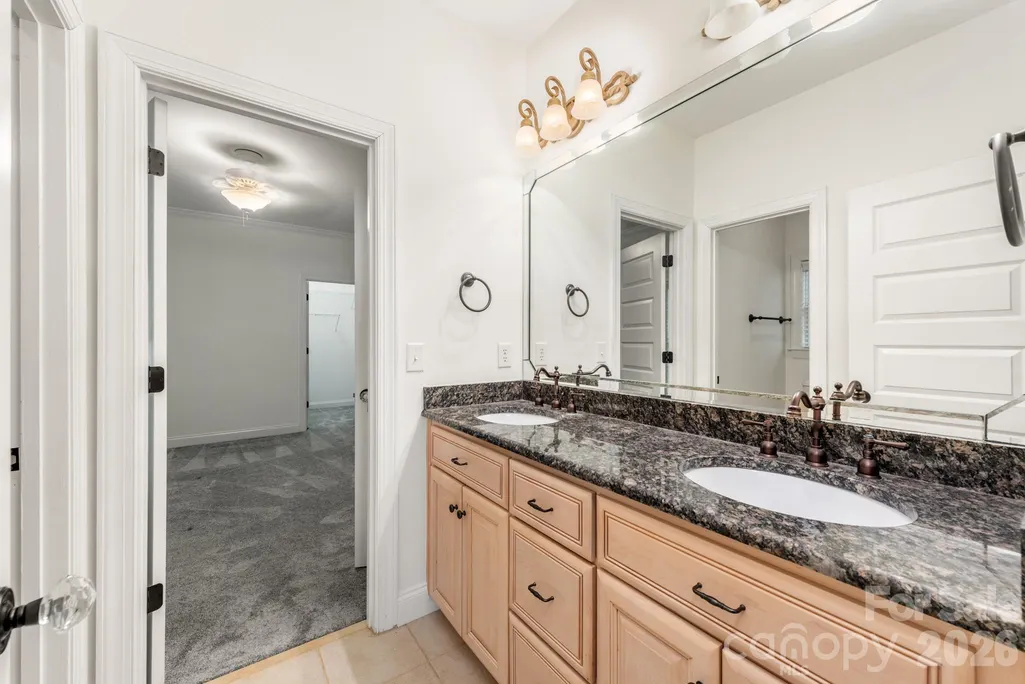
| Interior Amenities | Attic Walk In,Breakfast Bar,Built-in Features,Central Vacuum,Garden Tub,Kitchen Island,Open Floorplan,Pantry,Split Bedroom,Storage,Walk-In Closet(s),Wet Bar |
|---|---|
| Flooring | Carpet,Tile,Wood |
| Fireplace Features | Den,Gas Log,Great Room |
| Basement (Y/N) | No |
| Window Features | Insulated Window(s) |
| Fireplace Y/N | Yes |
| Above Grade Finished Area | 4156 |
| Half Baths | 1 |
| Laundry Features | In Hall,Laundry Room,Main Level |
| Total Bedrooms | 4 |
| Total Baths | 4 |
| SqFt Main | 3535 |
| SqFt Garage | 983 |
| SqFt Upper | 621 |
| Bedroom | 4 |
Exterior Features
| Exterior Amenities | Dock - Floating |
|---|---|
| Parking Features | Driveway,Garage Door Opener,Garage Faces Side,Keypad Entry,Other - See Remarks |
| Lot Features | Pond(s),Private,Sloped,Wooded,Views |
| Water Source | Well |
| Lot Size Area | 1.9 |
| Foundation Details | Crawl Space |
| Road Surface Type | Concrete,Paved |
| Other Parking | Long driveway with more room for parking. |
| Other Equipment | Generator |
| Road Responsibility | Publicly Maintained Road |
| Main Level Garage YN | Yes |
Amenities
- Foreclosure
- Views
- Short Sale
- New Construction
- Adult 55+
- Lease To Own
- No HOA Fees
- Furnished
- Primary On Main
- Air Conditioning
- Seller Finance
- Green
- Fixer Upper
- Horse
- Golf
- Fireplace
- Deck
- Garage
- Basement
- Pool
Property vs Single Family Average in 28173
Price
Year Built
 Canopy MLS® Copyright ©2026 All rights reserved.
