
Price Reduction - Primary on Main
Address
8505 Whitehawk Hill Road, Waxhaw, NC
Price
$ 625,000
Property Attributes
- ID#4405657
- TypeSingle Family
- Listing Status Active
- CountyUNION
- CityWaxhaw
- AreaUnion County
- NeighborhoodCureton
- Zip28173
- Style
- Year Built2008
- Price$ 625,000
- Bedrooms4
- Full Bathrooms3
- Half Bathrooms1
- Sqr Footage2890
- Lot Size0.23 Acres
Data Source:
Canopy MLS
Property Description
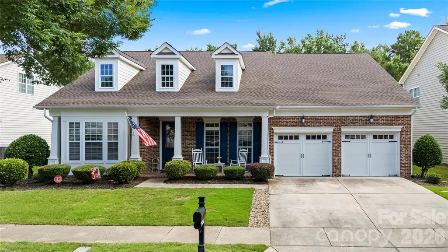
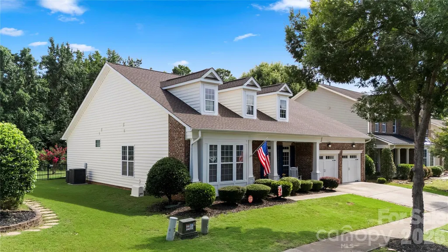
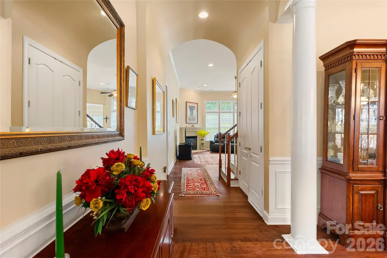
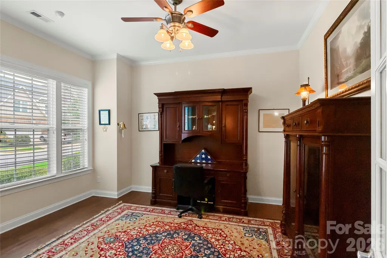
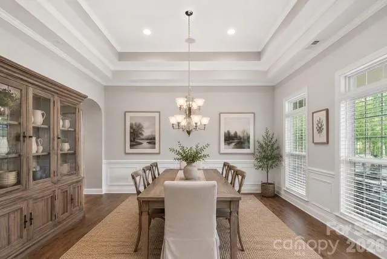
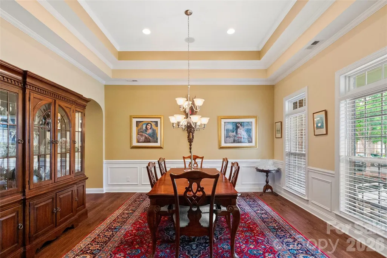
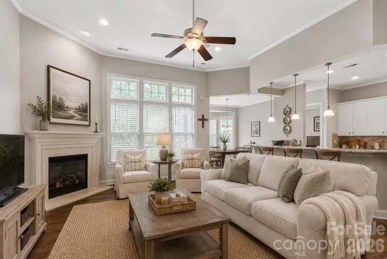
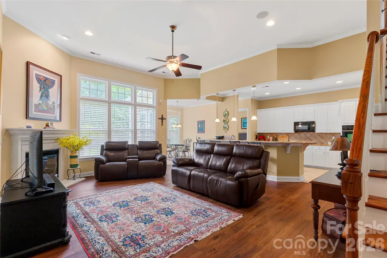
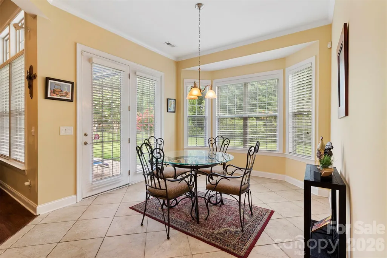
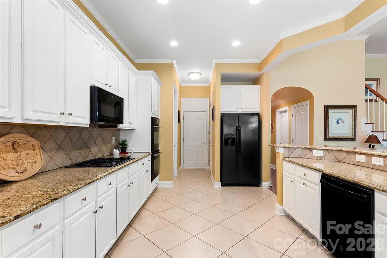
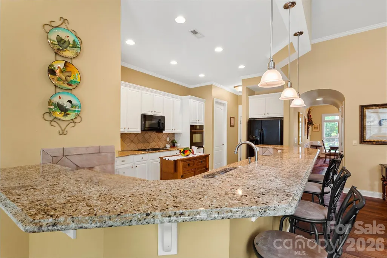
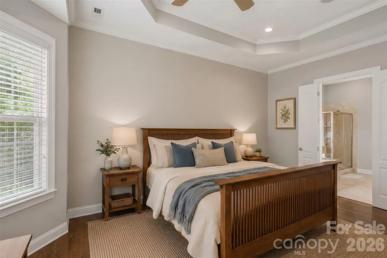
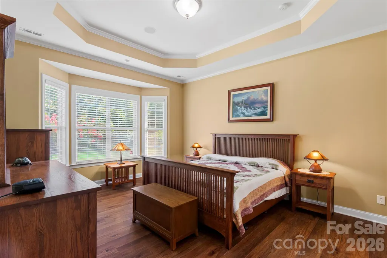
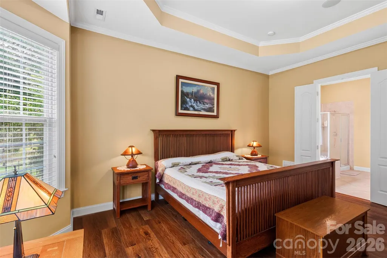
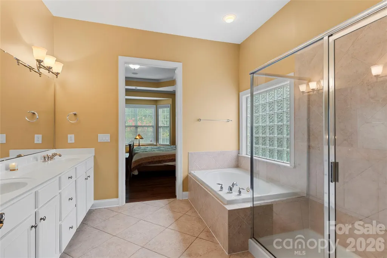
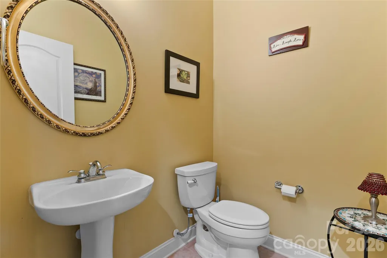
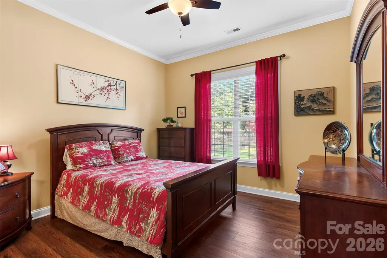
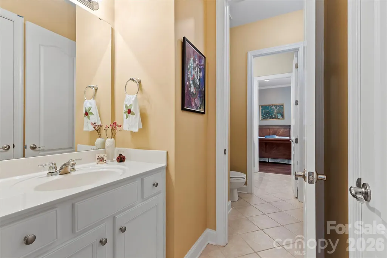
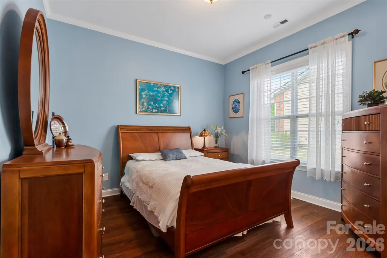
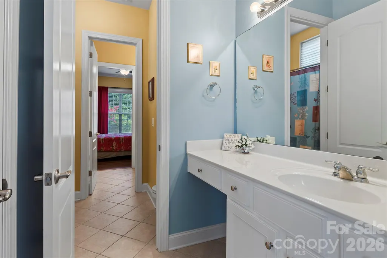
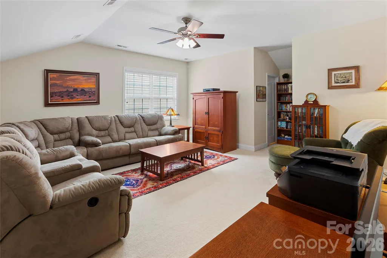
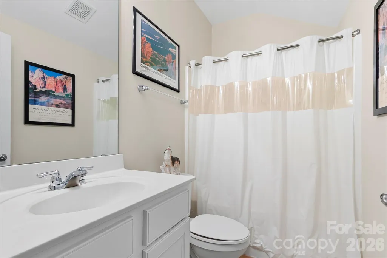
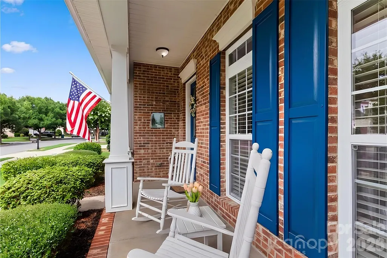
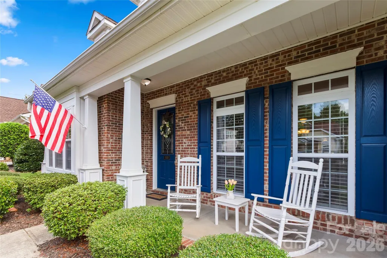
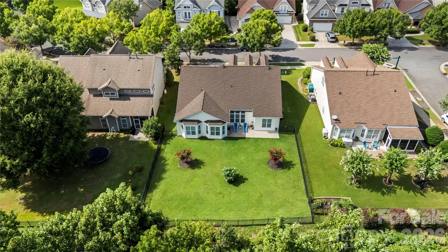
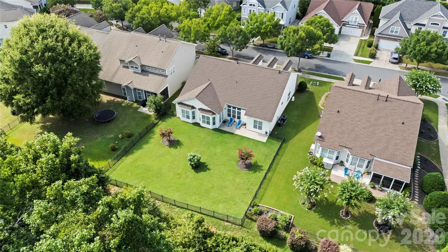
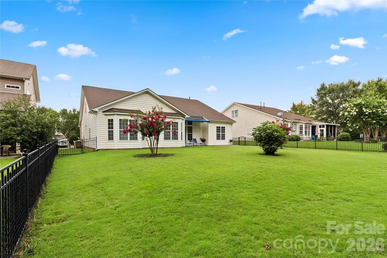
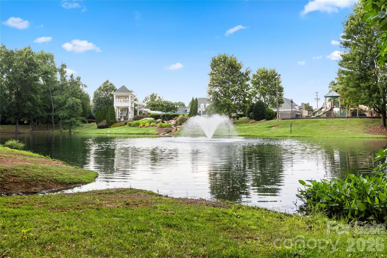
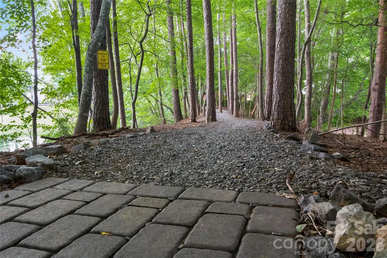
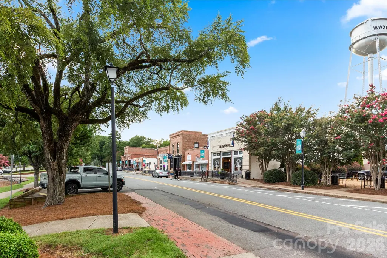
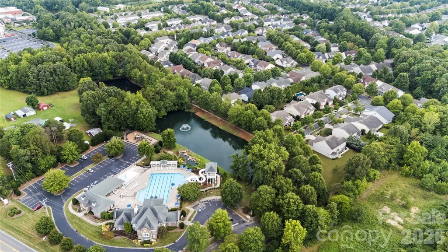
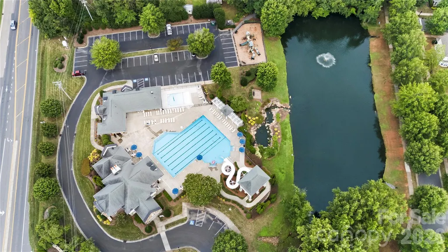
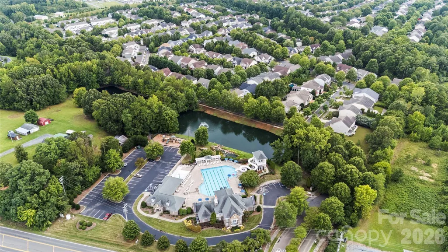
Welcome home to this beautifully maintained brick residence in the highly desirable Cureton community of Waxhaw. Built with numerous builder upgrades and offering approximately 2,890 square feet, this spacious home features 4 bedrooms, 3.5 bathrooms, and a versatile open floor plan designed for both everyday living and entertaining. Major system updates provide peace of mind, including a brand-new roof installed in 2026, a HVAC system that is only 3 years old, and a water heater that has also been recently updated. The main level is filled with natural light and showcases generous living spaces, a cozy fireplace, upgraded lighting, and beautiful architectural details. The well-appointed kitchen features a JennAir gas cooktop, upgraded pendant lighting, and flows seamlessly into the breakfast area and great room, creating the perfect gathering space for family and friends. A charming breakfast bay window adds character and additional dining space. The private primary suite offers a relaxing retreat complete with a bay window and a luxurious ensuite bath featuring a jetted whirlpool tub. Upstairs, the bedroom includes carpet, a full bath, and closet, making it an ideal guest suite, media room, home office, or flex space. Additional features include oak tread stairs, extensive recessed lighting, ceiling fan prewires, garage keypad entry, an irrigation system, an atrium door leading to the outdoor living area, and a convenient side service door at the garage. Situated on a beautifully landscaped lot with an attached two-car garage, this home combines comfort, functionality, and timeless curb appeal. Residents enjoy access to Cureton's outstanding amenities, including a community pool, clubhouse, fitness center, walking trails, parks, and recreation areas, along with convenient access to shopping, dining, highly sought-after schools, downtown Waxhaw, and South Charlotte. Recent Updates: New Roof (2026) HVAC System (3 Years Old) Updated Water Heater (3 years Old) These valuable improvements make this home truly move-in ready and an exceptional opportunity in one of Waxhaw's most sought-after communities. Special financing available through preferred lender. Eligible buyers may qualify for a reduced interest rate through a lender-paid rate buydown. Contact listing agent for lender details and qualification requirements.
| Elementary School | Middle School | High School |
|---|---|---|
| Kensington Elementary School | Cuthbertson Middle School | Cuthbertson High School |
| Price History | |
|---|---|
| 7/20/2026 | Listed $649,000 |
| 9/1/2026 | 4$625,000 |
General Features
| Living Area | 2890 |
|---|---|
| Sewer | Public Sewer |
| Heating | Forced Air |
| Cooling | Central Air |
| Utilities | Cable Available,Natural Gas |
| Roof | Architectural Shingle |
| Appliances | Dishwasher,Double Oven,Gas Cooktop,Microwave,Refrigerator |
| Zoning | AJ5 |
| HOA Fee | 88 |
| Garage Spaces | 2 |
| Patio/Porch Features | Awning(s),Patio |
| Security Features | Security System,Smoke Detector(s) |
| Construction Materials | Brick Partial,Vinyl |
| Year Built | 2008 |
| Levels | One and One Half |
| Property Subtype | Single Family Residence |
| Parcel Number | 06-162-317 |
| Community Features | Cabana,Clubhouse,Fitness Center,Playground,Pond,Sidewalks |
| Assoc Fee Paid Per | Monthly |
| County | Union |
| New Construction | No |
| Property Type | Residential |
| HOA | Yes |
| Subdivision Name | Cureton |
| Garage Y/N | Yes |
| Full Baths | 3 |
| Directions | I-485 to Providence Rd South,L on New Town Rd,R on Waxhaw-Marvin Rd,L into Cureton,follow Cureton Pkwy to Whitehawk Hill Rd. Home on right. |
| High School | Cuthbertson |
| City | Waxhaw |
| Association Name | First Service Residential |
| Senior Community Y/N | No |
| Lot Size Units | Acres |
| Carport Y/N | No |
| Elementary School | Kensington |
| Middle/Junior High School | Cuthbertson |
| Additional Parcels Y/N | No |
| Builder Name | Standard Pacific Homes |
| Standard Status | Active |
| CAR_HOASubjectTo | Required |
| Construction Type | Site Built |
| Tax Assessed Value | 613800 |
| Listing Terms | Cash,Conventional,FHA,VA Loan |
Interior Features
| Interior Amenities | Attic Stairs Pulldown |
|---|---|
| Flooring | Carpet,Tile,Other - See Remarks |
| Fireplace Features | Gas Log |
| Basement (Y/N) | No |
| Fireplace Y/N | Yes |
| Above Grade Finished Area | 2890 |
| Half Baths | 1 |
| Laundry Features | Gas Dryer Hookup,Laundry Room,Main Level,Washer Hookup |
| Total Bedrooms | 4 |
| Total Baths | 4 |
| SqFt Main | 2470 |
| SqFt Upper | 420 |
| Bedroom | 3 |
Exterior Features
| Exterior Amenities | In-Ground Irrigation |
|---|---|
| Fencing | Fenced |
| Parking Features | Driveway,Attached Garage |
| Water Source | County Water |
| Lot Size Area | 0.23 |
| Foundation Details | Slab |
| Road Surface Type | Concrete,Paved |
| Builder Model | Amelia |
| Road Responsibility | Publicly Maintained Road |
| Main Level Garage YN | Yes |
Amenities
- Foreclosure
- Views
- Short Sale
- New Construction
- Adult 55+
- Lease To Own
- No HOA Fees
- Furnished
- Primary On Main
- Air Conditioning
- Seller Finance
- Green
- Fixer Upper
- Horse
- Golf
- Fireplace
- Deck
- Garage
- Basement
- Pool
Property vs Single Family Average in 28173
Price
Year Built
Visits

