
Address
4824 Pimlico Lane, Waxhaw, NC
Price
$ 1,140,000
Property Attributes
- ID#4415267
- TypeSingle Family
- Listing Status Active
- CountyUNION
- CityWaxhaw
- AreaUnion County
- NeighborhoodQueens Gate
- Zip28173
- StyleTransitional
- Year Built2007
- Price$ 1,140,000
- Bedrooms4
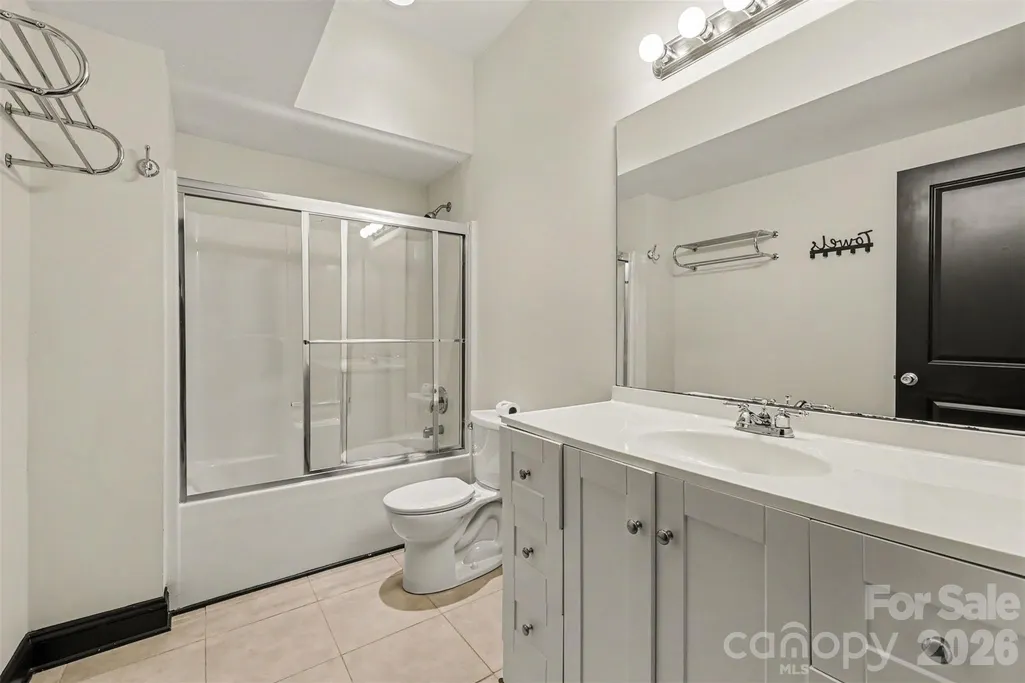
- Full Bathrooms3
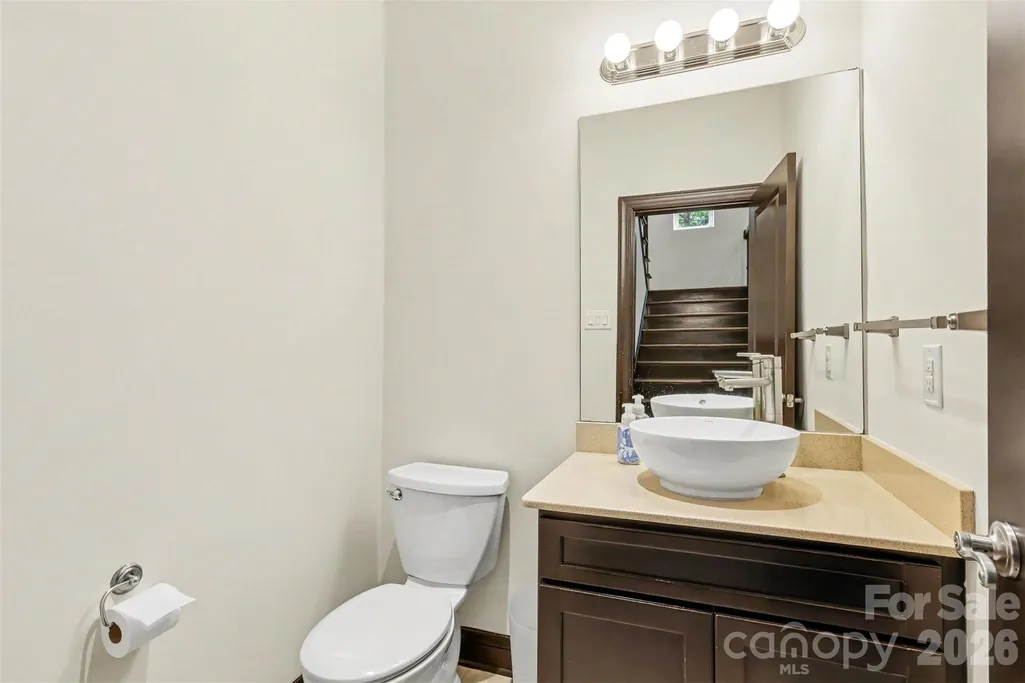
- Half Bathrooms1
- Sqr Footage4312
- Lot Size1.2 Acres
Data Source:
Canopy MLS
Property Description
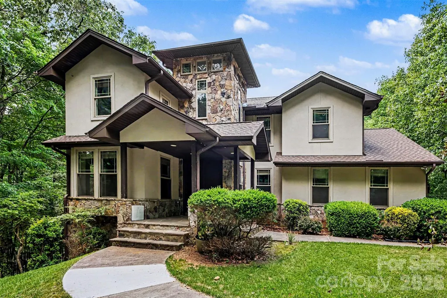
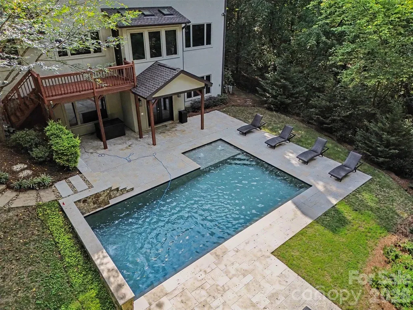
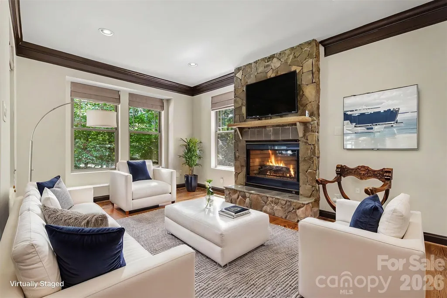
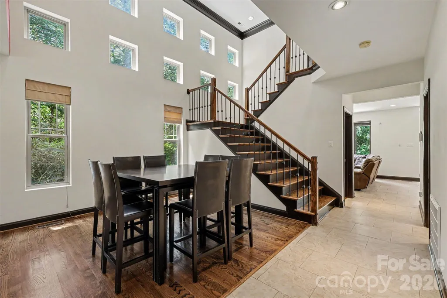
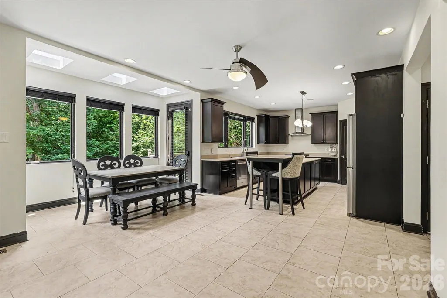
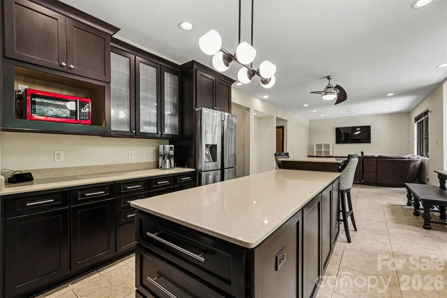
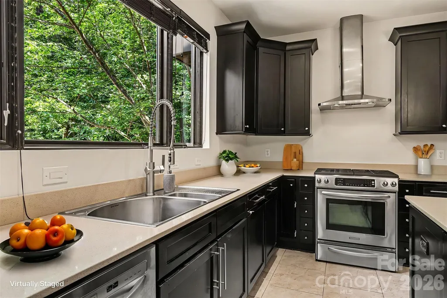
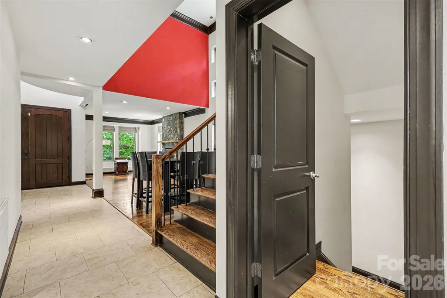
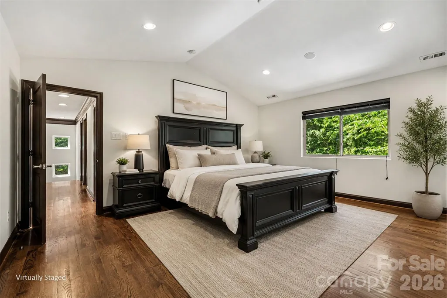
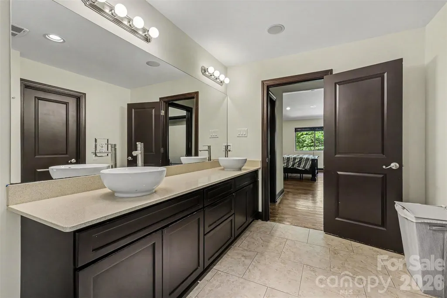
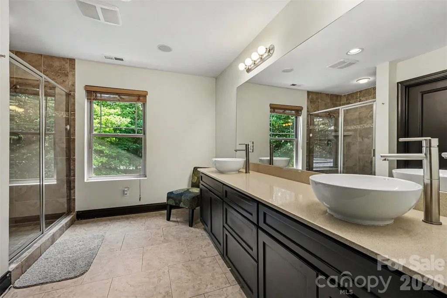
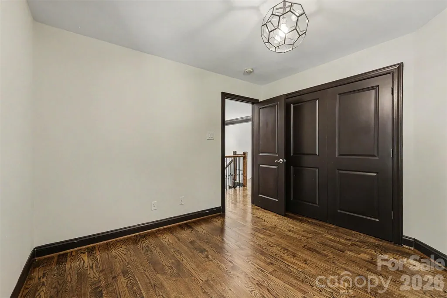
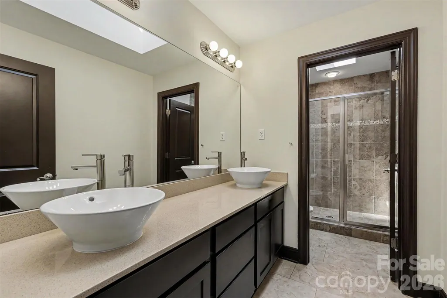
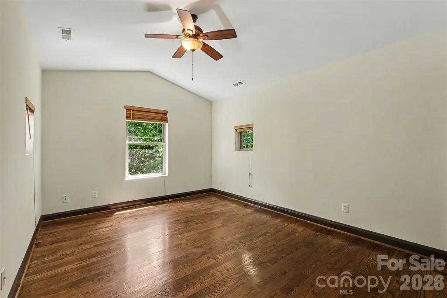
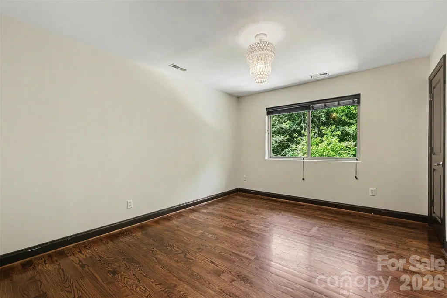
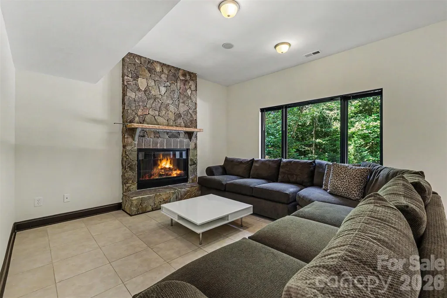
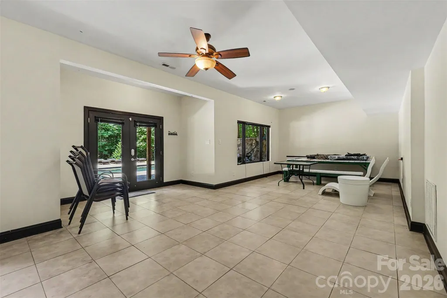
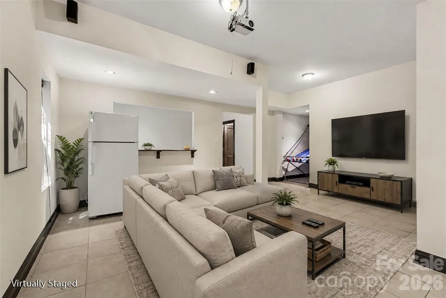
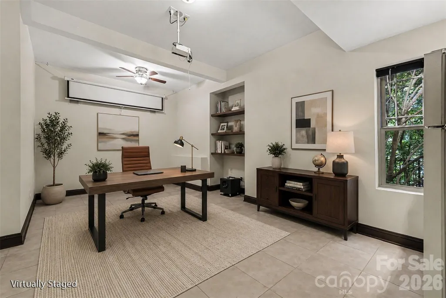
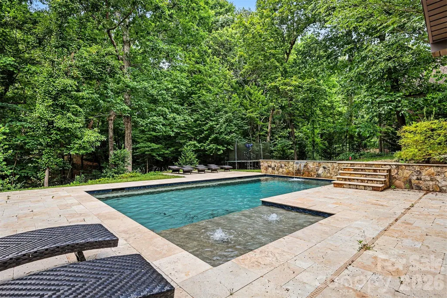
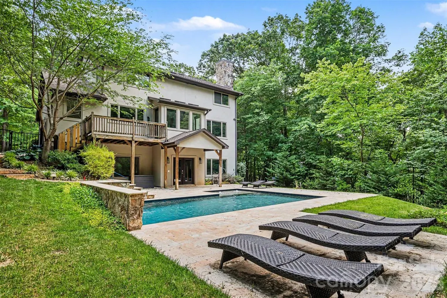
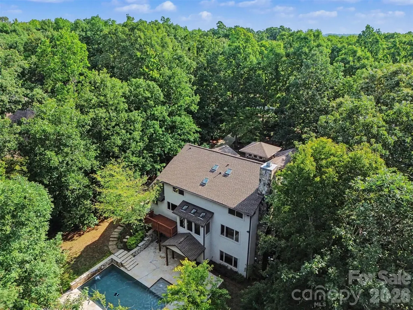
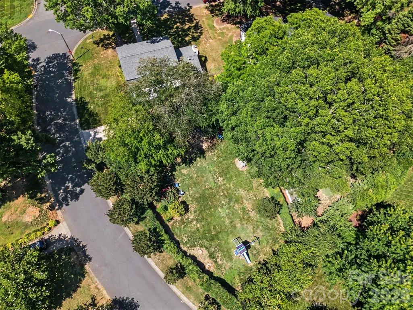
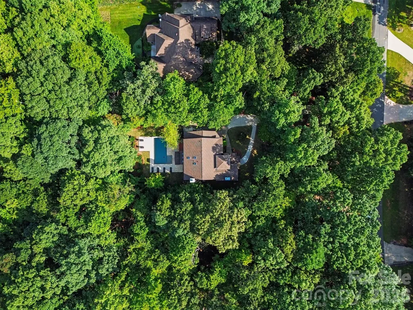
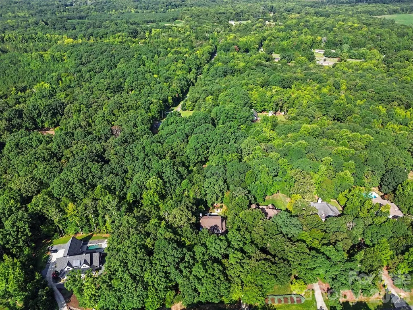
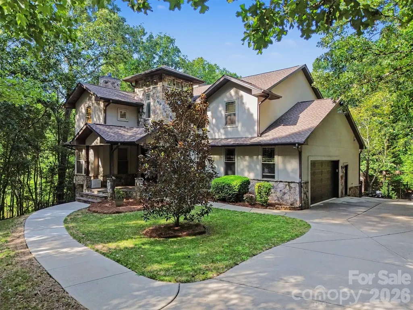
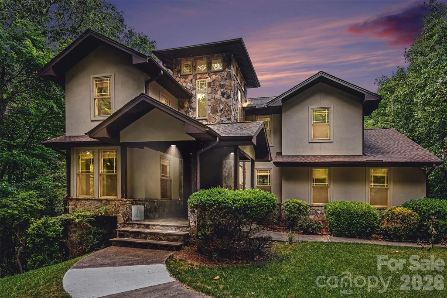
STUNNING transitional Custom-Built home, full basement & resort style pool situated on a private park-like 1.2 ace wooded lot in Waxhaw's desirable Queens Gate community. Featuring 4 bedrooms and 3.5 baths this home was designed for seamless indoor-outdoor entertaining! The main level features a bright, open layout with exquisite custom stone fireplaces, spacious great room & a beautiful open staircase with wrought iron railings and rich finishes. Step outside to your private backyard oasis complete with a sparkling in-ground pool and covered patio overlooking the expansive, wooded grounds. The rare full-sized finished basement expands your living and entertaining options with flexible bonus spaces & direct access to the patio & saltwater pool with waterfall features. Offering exceptional privacy, space between neighbors, and luxury features just minutes from downtown Waxhaw, this property is what DREAMS are made of! 2026 New Roof 2026 New HVAC 2026 New GE 30-inch Stainless Steel Gas Range
| Elementary School | Middle School | High School |
|---|---|---|
| Western Union Elementary School | Parkwood Middle School | Parkwood High School |
| Price History | |
|---|---|
| 8/20/2026 | Listed $1,140,000 |
General Features
| Living Area | 4312 |
|---|---|
| Sewer | Septic Installed |
| Heating | Electric,Heat Pump |
| Cooling | Central Air,Zoned |
| Roof | Architectural Shingle |
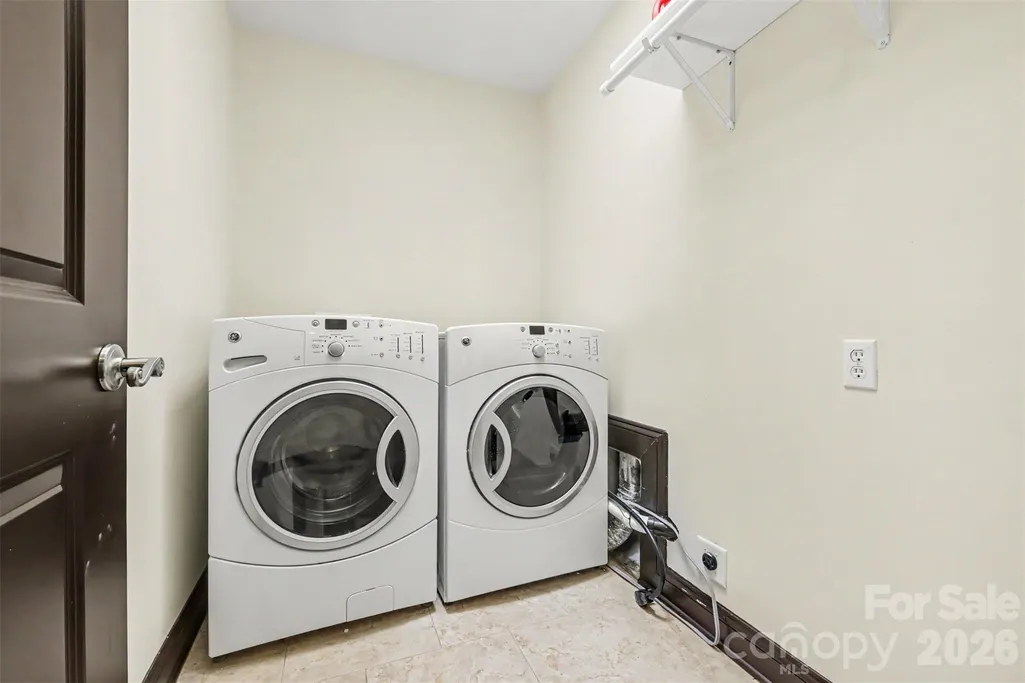
| Appliances | Dishwasher,Disposal,Gas Range,Refrigerator,Self Cleaning Oven,Washer/Dryer |
| HOA Fee | 330 |
| Garage Spaces | 2 |
| Patio/Porch Features | Covered,Deck,Front Porch,Patio |
| Architectural Style | Transitional |
| Pool Features | Fenced |
| Construction Materials | Hard Stucco,Stone |
| Year Built | 2007 |
| Levels | One and One Half |
| Property Subtype | Single Family Residence |
| Parcel Number | 05-039-060 |
| Assoc Fee Paid Per | Annually |
| County | Union |
| New Construction | No |
| Property Type | Residential |
| HOA | Yes |
| Subdivision Name | Queens Gate |
| Garage Y/N | Yes |
| Full Baths | 3 |
| Directions | Providence Rd. South to Waxhaw (L)Hwy. 75,bear right on Old Waxhaw Monroe Rd. (R) Parkwood School Rd. (R) into Queens Gate |
| High School | Parkwood |
| City | Waxhaw |
| Association Name | Greenway Realty Mgmt. |
| Senior Community Y/N | No |
| Lot Size Units | Acres |
| Carport Y/N | No |
| Elementary School | Western Union |
| Middle/Junior High School | Parkwood |
| Additional Parcels Y/N | No |
| Virtual Tour | https://listings.nextdoorphotos.com/vd/261564296 |
| Standard Status | Active |
| CAR_HOASubjectTo | Required |
| Construction Type | Site Built |
| Tax Assessed Value | 736300 |
| Virtual Tour | https://listings.nextdoorphotos.com/vd/261564296 |
| Listing Terms | Cash,Conventional |
Interior Features
| Interior Amenities | Entrance Foyer,Kitchen Island,Open Floorplan,Pantry,Walk-In Closet(s),Walk-In Pantry |
|---|---|
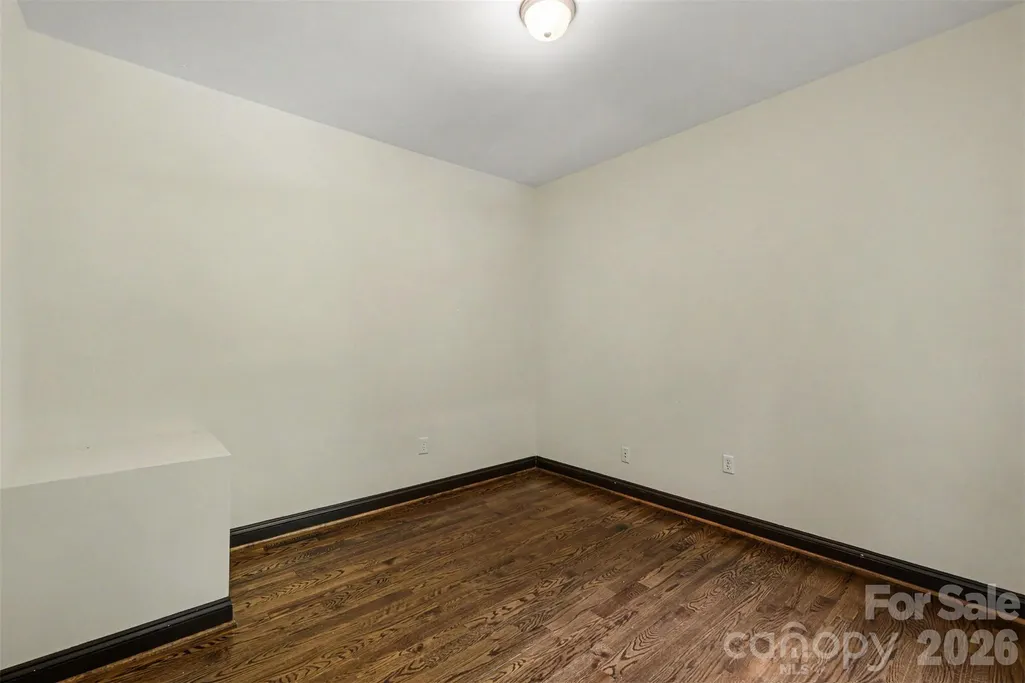
| Basement | Finished,Full,Storage Space,Walk-Out Access |
| Flooring | Tile,Wood |
| Fireplace Features | Gas Log,Great Room,Wood Burning,Other - See Remarks |
| Basement (Y/N) | Yes |
| Window Features | Insulated Window(s),Skylight(s) |
| Fireplace Y/N | Yes |
| Above Grade Finished Area | 2910 |
| Half Baths | 1 |
| Laundry Features | Electric Dryer Hookup,Laundry Room,Upper Level |
| Total Bedrooms | 4 |
| Below Grade Finished Area | 1402 |
| Total Baths | 4 |
| SqFt Main | 1492 |
| SqFt Upper | 1418 |
Exterior Features
| Fencing | Back Yard |
|---|---|
| Parking Features | Attached Garage,Keypad Entry |
| Lot Features | Private,Wooded |
| Water Source | Well |
| Lot Size Area | 1.2 |
| Foundation Details | Basement |
| Road Surface Type | Concrete,Paved |
| Other Equipment | Fuel Tank - Leased |
| Road Responsibility | Publicly Maintained Road |
| Main Level Garage YN | Yes |
Amenities
- Foreclosure
- Views
- Short Sale
- New Construction
- Adult 55+
- Lease To Own
- No HOA Fees
- Furnished
- Primary On Main
- Air Conditioning
- Seller Finance
- Green
- Fixer Upper
- Horse
- Golf
- Fireplace
- Deck
- Garage
- Basement
- Pool
Property vs Single Family Average in 28173
Price
Year Built
Visits

