
Golf Course - Primary on Main - Adult 55+

Address
5018 Grandview Drive, Indian Land, SC
Price
$ 399,000
Property Attributes
- ID#4299225
- TypeSingle Family
- Listing Status Active
- CountyLANCASTER
- CityIndian Land
- AreaLancaster County
- NeighborhoodSun City Carolina Lakes
- Zip29707
- StyleRanch
- Year Built2006
- Price$ 399,000
- Bedrooms3
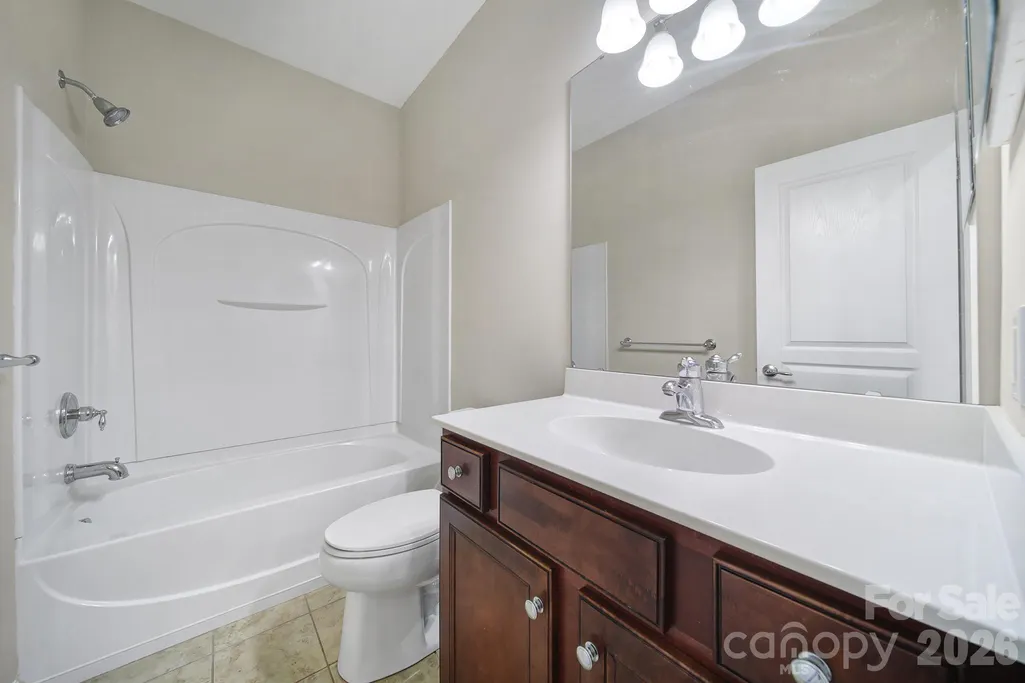
- Full Bathrooms2
- Half Bathrooms0
- Sqr Footage1542
- Lot Size0.12 Acres
Data Source:
Canopy MLS
Property Description
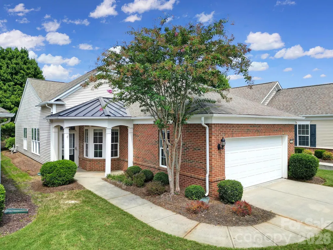
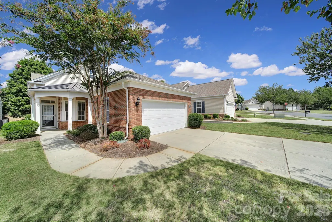
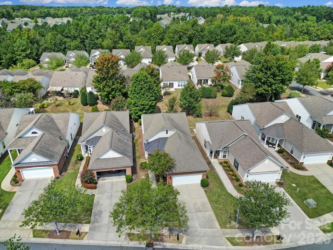
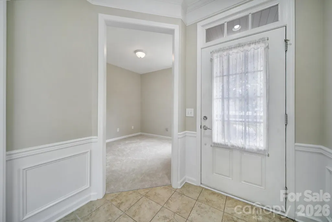
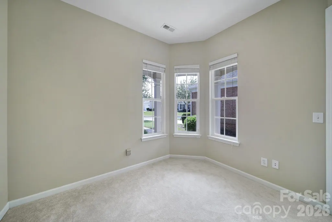
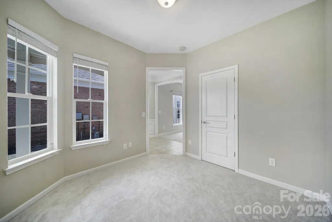
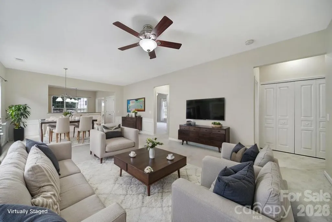
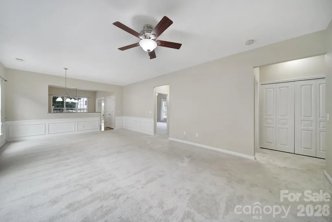
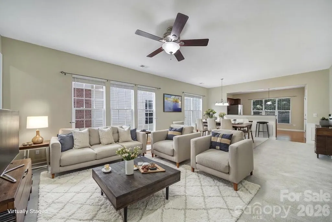
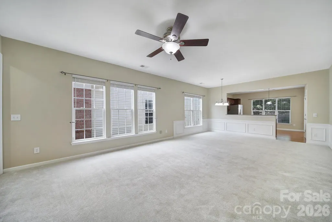
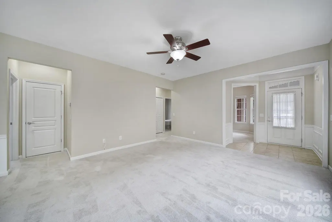
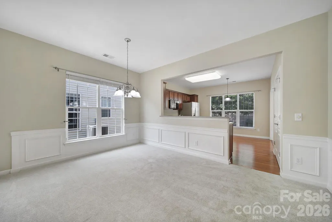
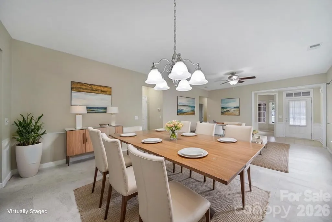
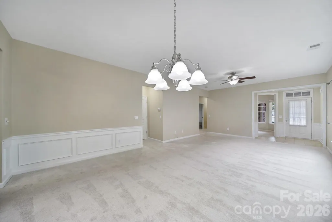
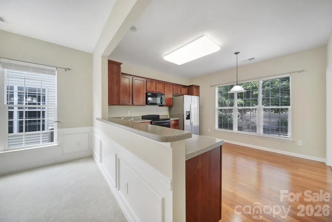
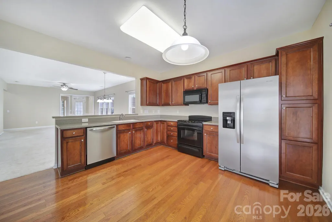
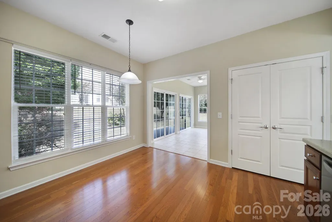
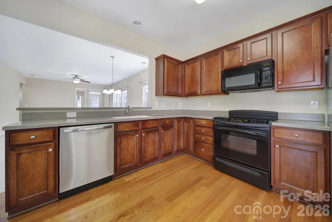
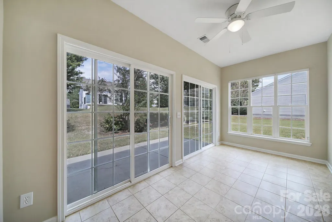
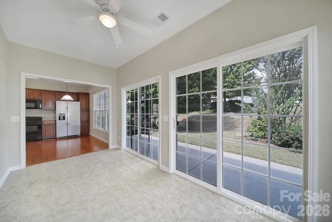
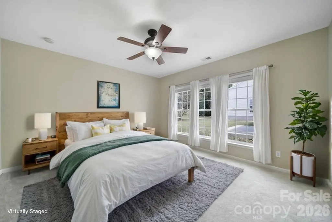
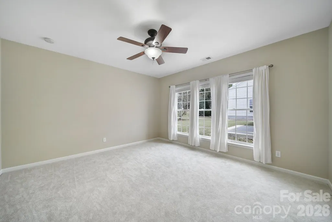
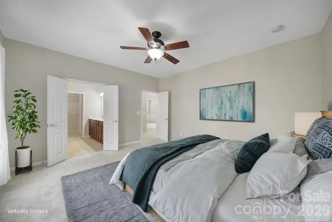
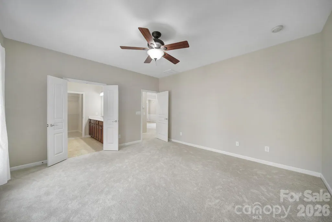
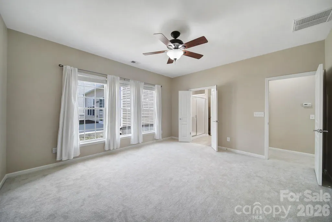
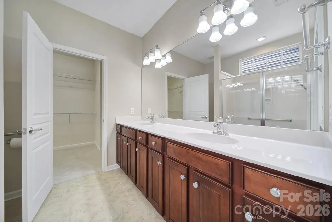
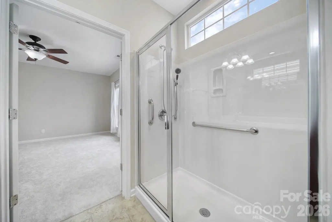
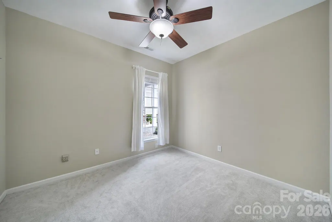
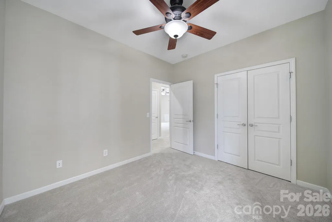
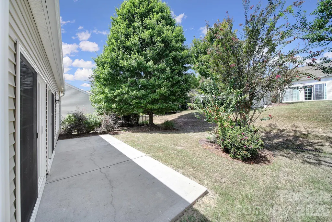
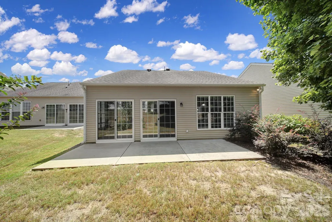
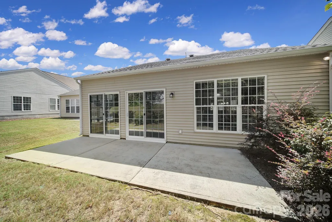
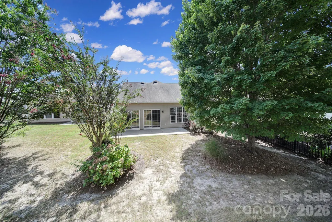
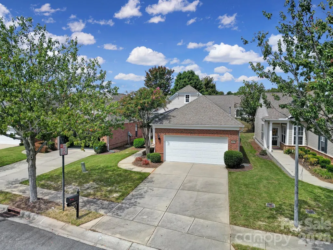
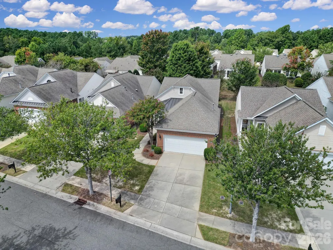
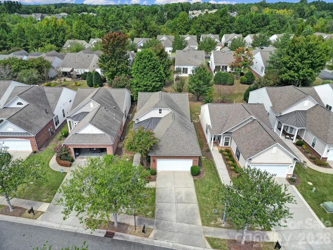
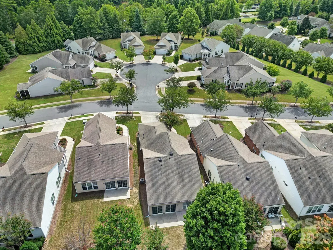
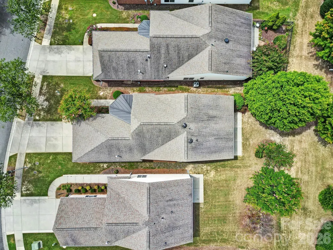
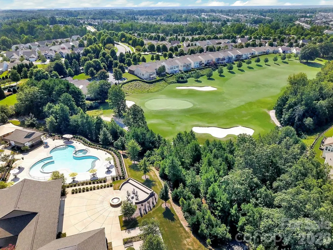
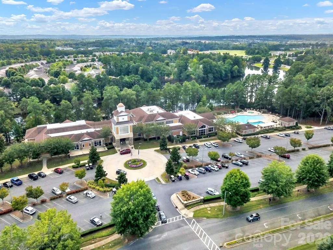
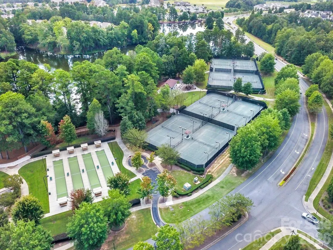
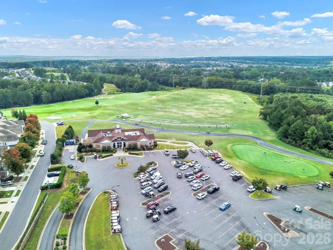
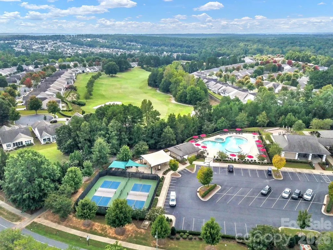
Step into easy living with this charming move in ready ranch-style home, perfectly located towards the front of one of the area’s most desirable active adult communities being Sun City Carolina Lakes. Designed with comfort and convenience in mind, this residence features brand-new carpet and fresh paint throughout, creating a soft and welcoming feel in every room. The single-level layout makes everyday living effortless, while open and airy spaces are ideal for both relaxation and entertaining. The kitchen flows seamlessly into the sunroom and living areas, allowing you to enjoy time with company in one inviting space. Generously sized bedrooms provide comfort and privacy, while large windows bathe the home in natural light. A private extended patio and landscaped backyard area offers the perfect spot to enjoy your morning coffee or unwind in the evenings. Beyond the home itself, the community is what truly sets this property apart. Residents enjoy access to a wide array of amenities, from swimming pools and fitness centers to tennis and pickleball courts, walking trails, and a beautifully appointed clubhouse. Dozens of clubs and social activities ensure there’s always something to enjoy—whether it’s arts and crafts, travel groups, or game nights with friends. Adding to its appeal, this home is ideally situated near shopping, dining, and medical facilities, giving you everything you need within minutes of your front door. With its fresh updates, resort-style amenities, and unbeatable location, this home offers the perfect combination of comfort, community, and convenience.
| Elementary School | Middle School | High School |
|---|---|---|
| Indian Land Elementary School | Indian Land Middle School | Indian Land High School |
| Price History | |
|---|---|
| 9/5/2025 | Listed $455,000 |
| 10/6/2025 | 2$450,000 |
| 11/10/2025 | 3$440,000 |
| 2/10/2026 | 4$425,900 |
| 3/18/2026 | 4$410,000 |
| 7/1/2026 | 3$399,000 |
General Features
| Living Area | 1542 |
|---|---|
| Sewer | County Sewer |
| Heating | Forced Air,Natural Gas |
| Cooling | Ceiling Fan(s),Central Air,Electric |
| Utilities | Cable Available,Electricity Connected,Natural Gas |
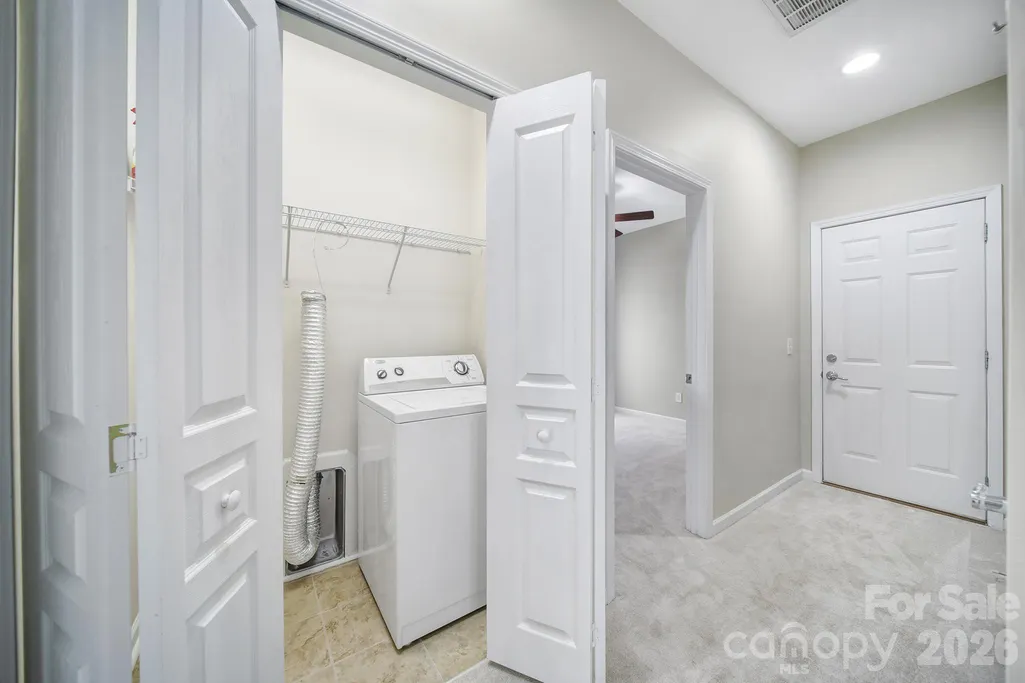
| Appliances | Dishwasher,Disposal,Electric Range,Gas Water Heater,Microwave,Refrigerator with Ice Maker,Washer |
| Development Status | Completed |
| HOA Fee | 321 |
| Garage Spaces | 2 |
| Patio/Porch Features | Patio |
| Architectural Style | Ranch |
| Construction Materials | Brick Partial,Vinyl |
| Year Built | 2006 |
| Levels | One |
| Property Subtype | Single Family Residence |
| Parcel Number | 0013N-0B-013.00 |
| Waterfront Features | Boat Slip – Community,Paddlesport Launch Site - Community |
| Community Features | Fifty Five and Older,Clubhouse,Dog Park,Fitness Center,Game Court,Golf,Indoor Pool,Lake Access,Outdoor Pool,Picnic Area,Playground,Pond,Sidewalks,Sport Court,Street Lights,Tennis Court(s),Walking Tra |
| Assoc Fee Paid Per | Monthly |
| County | Lancaster |
| New Construction | No |
| Property Type | Residential |
| HOA | Yes |
| Subdivision Name | Sun City Carolina Lakes |
| Garage Y/N | Yes |
| Other Structures | None |
| Full Baths | 2 |
| Directions | Enter Sun City Carolina Lake's main entrance off of Highway 521,turn Right onto Jessamine Way,turn Left onto Grandview Drive,home will be down on your Right. Welcome Home! |
| High School | Indian Land |
| City | Indian Land |
| Association Name | Associa Management |
| Senior Community Y/N | Yes |
| Lot Size Units | Acres |
| Carport Y/N | No |
| Elementary School | Indian Land |
| Middle/Junior High School | Indian Land |
| Additional Parcels Y/N | No |
| Builder Name | Pulte |
| Standard Status | Active |
| CAR_HOASubjectTo | Required |
| Construction Type | Site Built |
| Tax Assessed Value | 247100 |
| Listing Terms | Cash,Conventional,FHA,VA Loan |
Interior Features
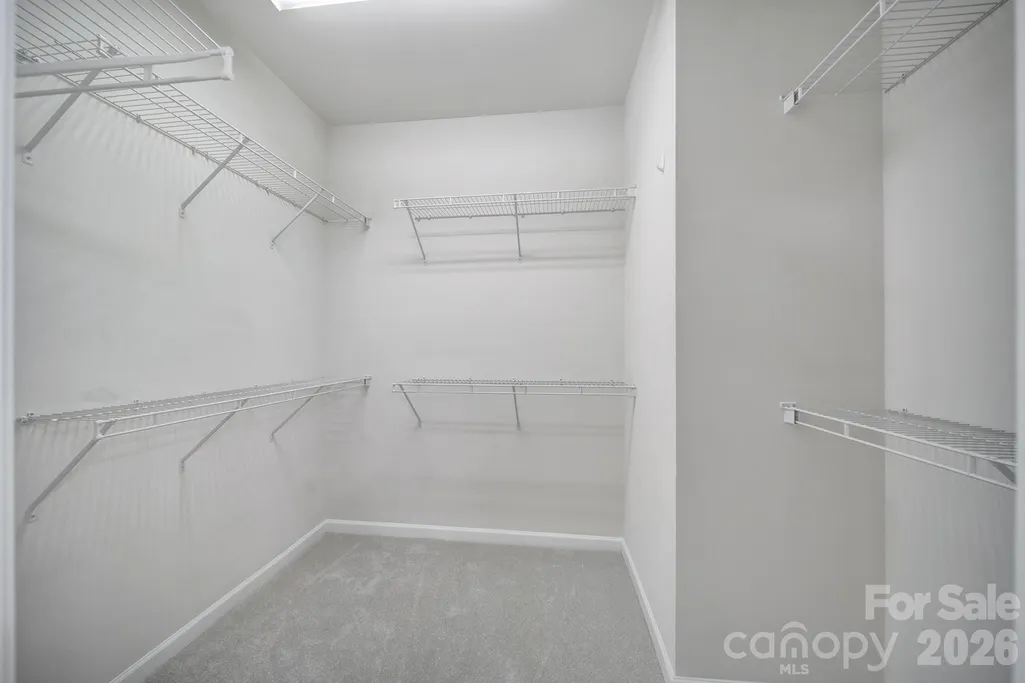
| Interior Amenities | Attic Stairs Pulldown,Breakfast Bar,Cable Prewire,Garden Tub,Open Floorplan,Pantry,Walk-In Closet(s) |
|---|---|
| Flooring | Carpet,Tile,Wood |
| Basement (Y/N) | No |
| Fireplace Y/N | No |
| Above Grade Finished Area | 1542 |
| Laundry Features | Electric Dryer Hookup,In Unit,Inside,Laundry Closet,Main Level,Washer Hookup |
| Total Bedrooms | 3 |
| Total Baths | 2 |
| SqFt Main | 1542 |
| SqFt Garage | 435 |
| Bedroom | 3 |
Exterior Features
| Exterior Amenities | Lawn Maintenance |
|---|---|
| Parking Features | Driveway,Attached Garage,Garage Door Opener,Garage Faces Front |
| Lot Features | Level,Private,Wooded |
| Water Source | County Water |
| Lot Size Area | 0.12 |
| Foundation Details | Slab |
| Lot Dimensions | 41'X134'X40'X138' |
| Road Surface Type | Concrete,Paved |
| Door Features | Insulated Door(s),Screen Door(s),Sliding Doors,Storm Door(s) |
| Builder Model | Pinespring |
| Road Responsibility | Publicly Maintained Road |
| Horse Amenities | None |
| Main Level Garage YN | Yes |
Amenities
- Foreclosure
- Views
- Short Sale
- New Construction
- Adult 55+
- Lease To Own
- No HOA Fees
- Furnished
- Primary On Main
- Air Conditioning
- Seller Finance
- Green
- Fixer Upper
- Horse
- Golf
- Fireplace
- Deck
- Garage
- Basement
- Pool
Property vs Single Family Average in 29707
Price
Year Built
Visits

