
New Construction - Primary on Main - Eco Friendly
Address
962 S Hoskins Road, Charlotte, NC
Price
$ 325,500
Property Attributes
- ID#4345128
- TypeSingle Family
- Listing Status Active
- CountyMECKLENBURG
- CityCharlotte
- AreaMecklenburg County
- NeighborhoodThomasboro
- Zip28208
- StyleBungalow,Contemporary,Cottage,Ranch
- Year Built2027
- Price$ 325,500
- Bedrooms3
- Full Bathrooms3
- Half Bathrooms0
- Sqr Footage1287
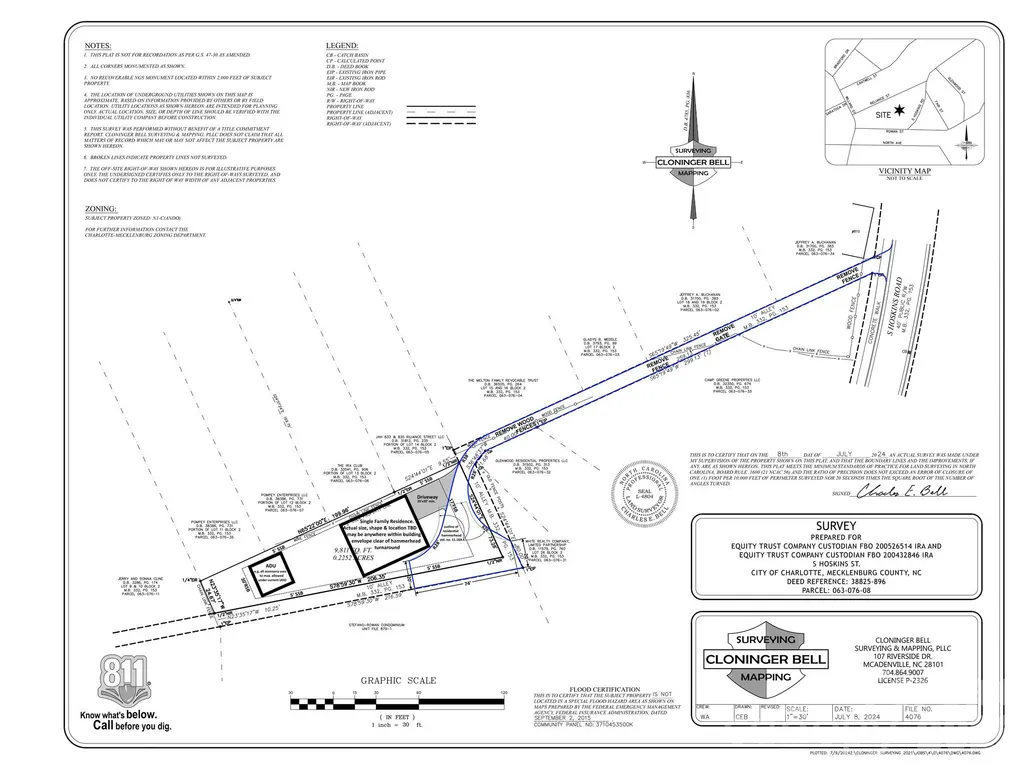
- Lot Size0.2252 Acres
Data Source:
Canopy MLS
Property Description
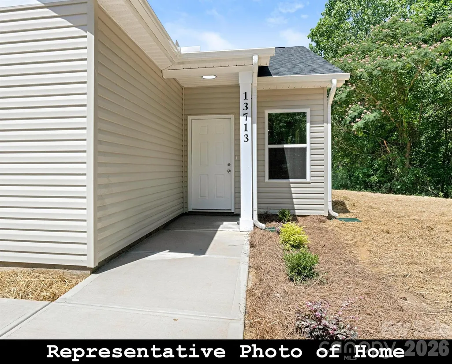
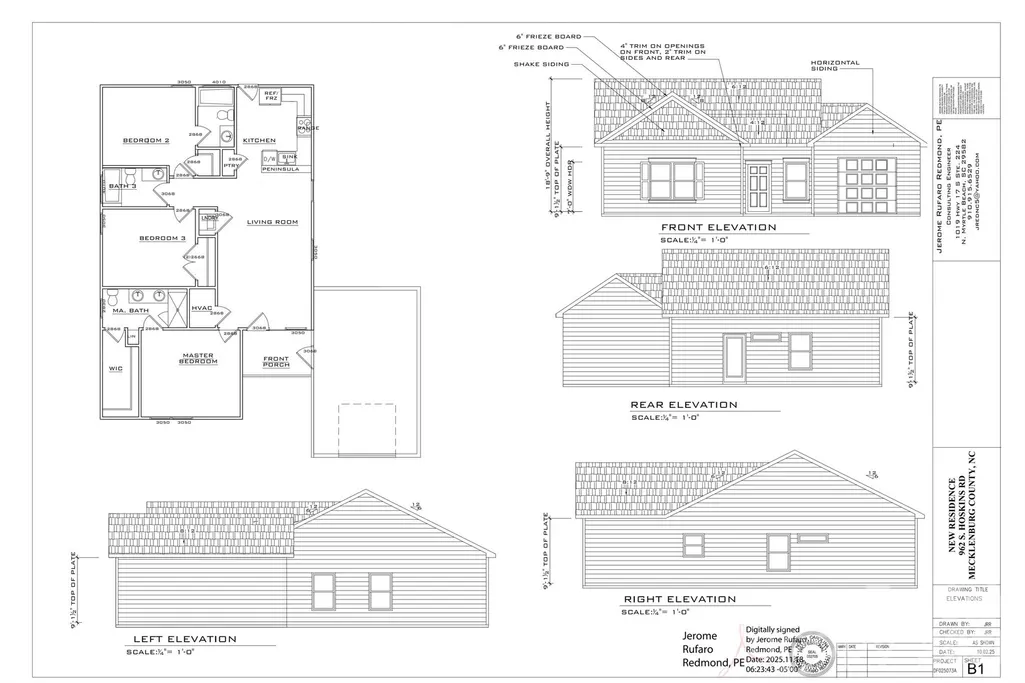
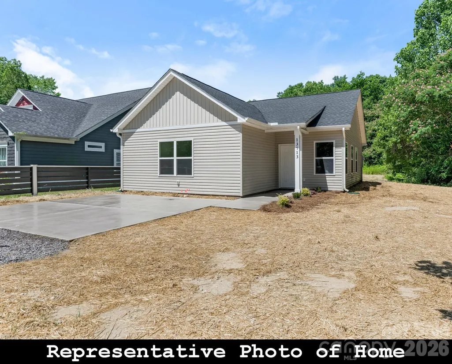
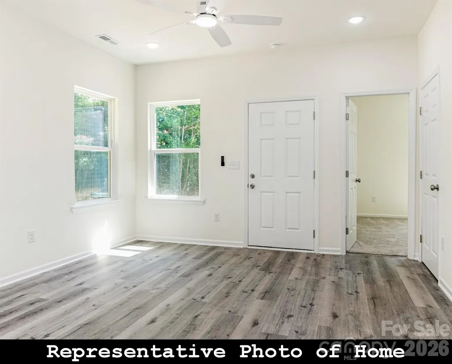
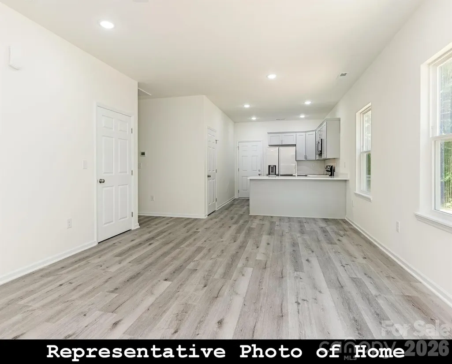
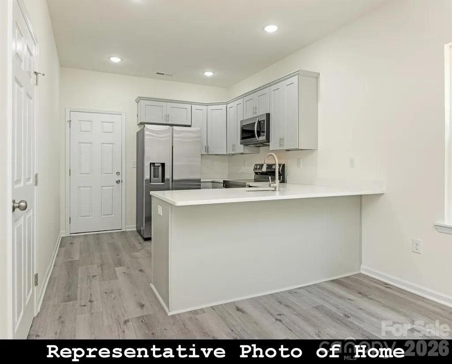
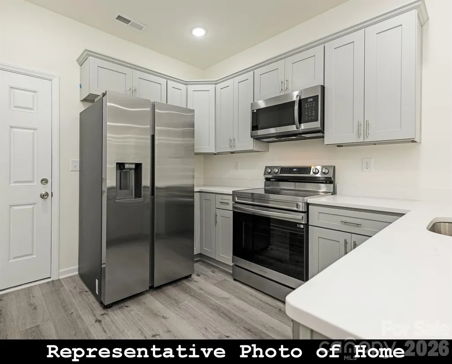
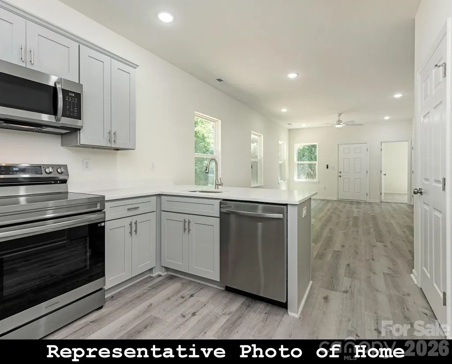
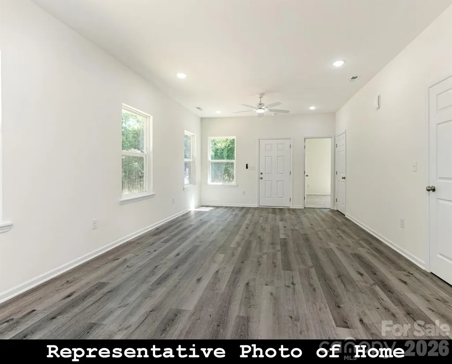
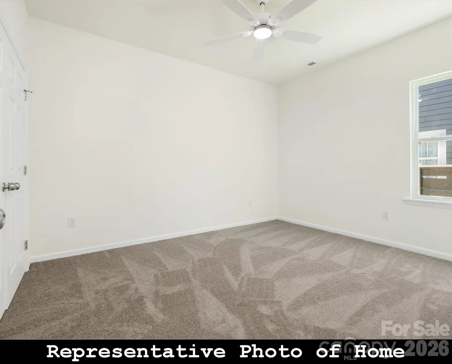
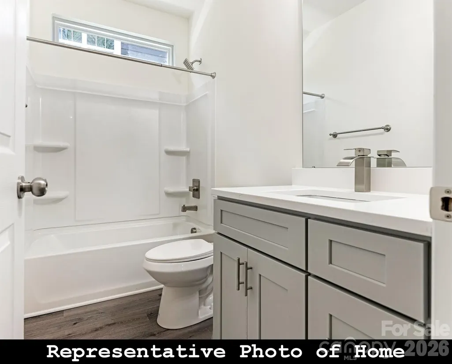
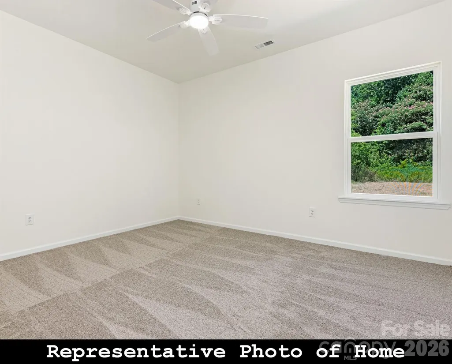
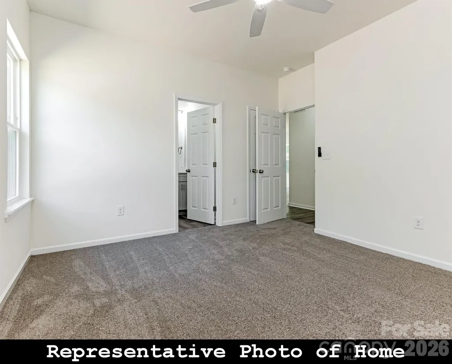
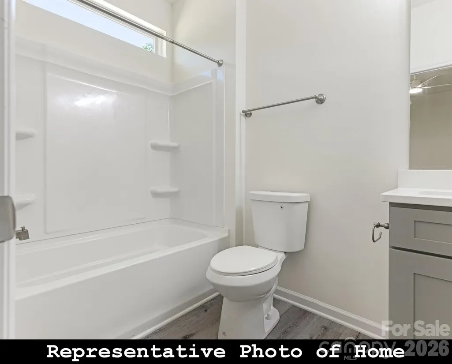
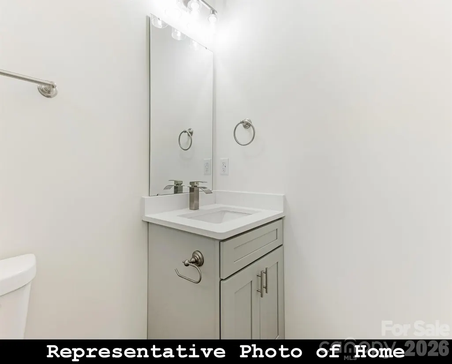
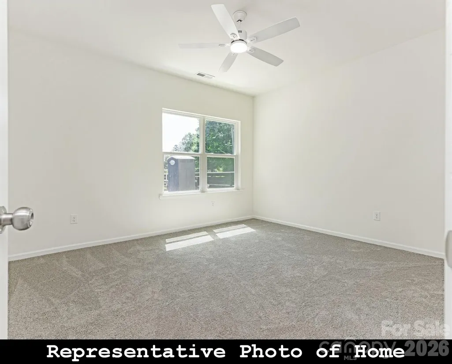
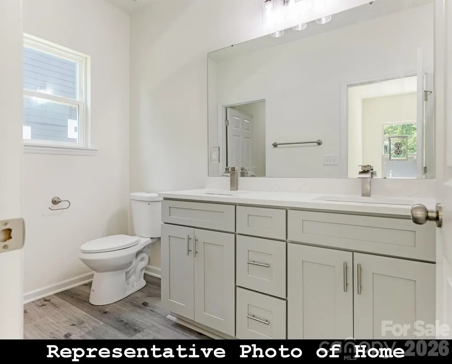
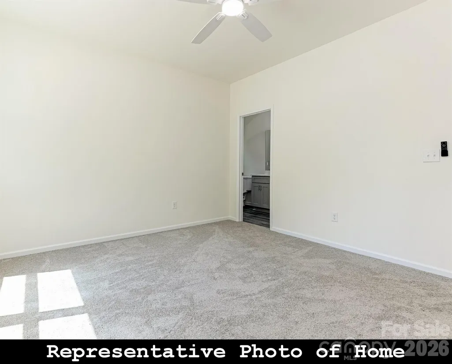
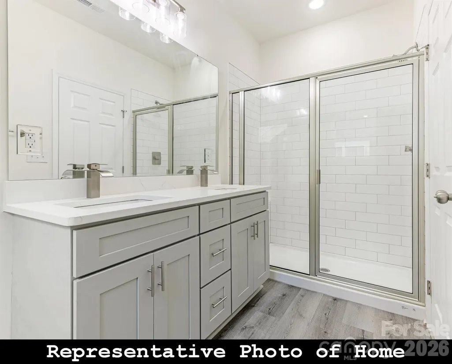
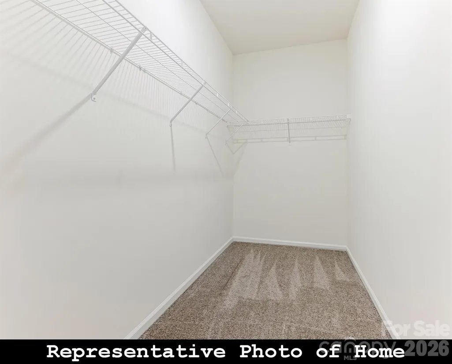
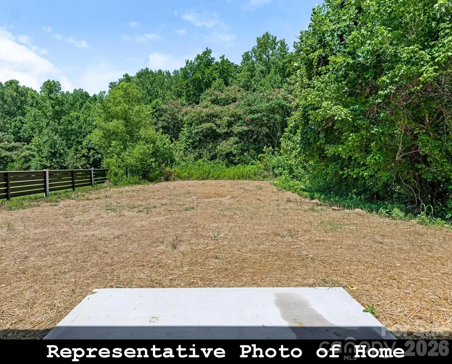
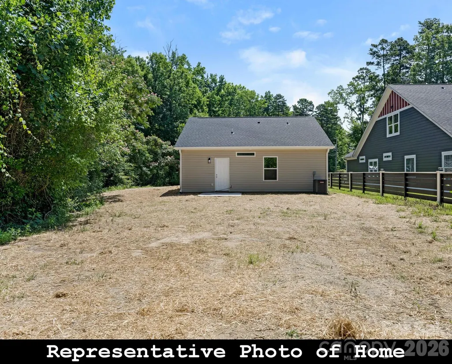
Beautiful brand new "To-be-Built" home has open-concept design featuring 9-ft ceilings, luxury laminate flooring, a chef's kitchen with quartz counters, shaker cabinets, and stainless appliances — all flowing into a spacious great room perfect for entertaining. The split-bedroom plan gives the primary suite real privacy, complete with a dual-sink vanity, oversized walk-in shower, and a 12-ft walk-in closet to hold your entire wardrobe. Both secondary bedrooms are generously sized, each with its own full bath — ideal for guests, family, or roommates. Low maintenance vinyl exterior, brushed nickel accents & quality features are designed throughout. Energy-efficient windows let in lots of natural light while ceiling fans, heat pump HVAC, low-flow fixtures & other green features keep utility costs down. No HOA = no fees, no rules, no drama. Flat backyard includes a paved patio that's great for summertime grilling and fun with favorite friends. This 'Land + Home' package includes a $142,000 homesite and an $183,500 construction contract with our featured builder. Buyer to secure construction-to-perm financing $1,000 paid towards closing costs if Buyer uses preferred lender. Plan is shown with optional 1-car garage, which can be added for $15,000, if desired. Final price and finishes can be customized! Just minutes from local parks & shopping. 4 mi to Uptown Charlotte, 6 to CLT airport and 10 to UNCC. Perfect for first-time buyers, downsizers and remote workers. Lock in your low-overhead, high-comfort home today and get ready to move in about 6 to 8 months.
| Elementary School | Middle School | High School |
|---|---|---|
| Thomasboro Academy Elementary School | Thomasboro Academy Middle School | West Charlotte High School |
| Price History | |
|---|---|
| 4/17/2026 | Listed $325,500 |
General Features
| Living Area | 1287 |
|---|---|
| Sewer | Public Sewer |
| Heating | Central,Heat Pump |
| Cooling | Ceiling Fan(s),Central Air,Heat Pump |
| Utilities | Electricity Connected |
| Roof | Architectural Shingle |
| Appliances | Dishwasher,Disposal,Electric Range,Electric Water Heater,Low Flow Fixtures,Microwave,Plumbed For Ice Maker,Refrigerator with Ice Maker |
| Development Status | Land/Home Package |
| Zoning | N1-C |
| Garage Spaces | 1 |
| Patio/Porch Features | Covered,Front Porch |
| Architectural Style | Bungalow,Contemporary,Cottage,Ranch |
| Security Features | Carbon Monoxide Detector(s),Smoke Detector(s) |
| Construction Materials | Vinyl |
| Year Built | 2027 |
| Levels | One |
| Property Subtype | Single Family Residence |
| Parcel Number | 063-076-08 |
| Accessibility | Two or More Access Exits,Door Width 32 Inches or More,Swing In Door(s),Hall Width 36 Inches or More,Kitchen 60 Inch Turning Radius,Mobility Friendly Flooring,No Interior Steps,Remote Devices |
| County | Mecklenburg |
| New Construction | Yes |
| Property Type | Residential |
| HOA | No |
| Subdivision Name | Thomasboro |
| Garage Y/N | Yes |
| Full Baths | 3 |
| Directions | map to 810 S Hoskins Rd Charlotte,NC 28208 Fr Som I-85 exit 35 take Glenwood away from Uptown Charlotte 0.4 miles,left on Hoskins about 450 ft to a blue block building with a yellow fence. The 10 ft |
| High School | West Charlotte |
| City | Charlotte |
| Senior Community Y/N | No |
| Lot Size Units | Acres |
| Carport Y/N | No |
| Elementary School | Thomasboro Academy |
| Middle/Junior High School | Thomasboro Academy |
| Additional Parcels Y/N | No |
| Builder Name | ToddCo |
| Standard Status | Active |
| CAR_HOASubjectTo | None |
| Construction Type | Site Built |
| Restrictions | Subdivision |
| Tax Assessed Value | 46800 |
| Listing Terms | Cash,Construction Perm Loan |
Interior Features
| Interior Amenities | Attic Other,Breakfast Bar,Open Floorplan,Walk-In Closet(s) |
|---|---|
| Flooring | Carpet,Laminate |
| Basement (Y/N) | No |
| Window Features | Insulated Window(s) |
| Fireplace Y/N | No |
| Above Grade Finished Area | 1287 |
| Laundry Features | Electric Dryer Hookup,Laundry Closet,Main Level,Washer Hookup |
| Total Bedrooms | 3 |
| Total Baths | 3 |
| SqFt Main | 1287 |
| Bedroom | 3 |
Exterior Features
| Fencing | Back Yard,Chain Link,Partial |
|---|---|
| Parking Features | Driveway,Parking Space(s) |
| Lot Features | Wooded |
| Water Source | City |
| Lot Size Area | 0.2252 |
| Foundation Details | Slab |
| Lot Dimensions | 73.28 x 206.35 x 24.67 x 199.96 |
| Road Surface Type | Concrete,Gravel,Paved |
| Other Parking | Gravel Drive to gravel turnaround and concrete parking pad. Optional 1 car Garage available for $15000 additional cost. |
| Door Features | Insulated Door(s) |
| Builder Model | 3 Bedroom 3 Full Baths |
| Road Responsibility | Publicly Maintained Road,Other - See Remarks |
| Main Level Garage YN | Yes |
Amenities
- Foreclosure
- Views
- Short Sale
- New Construction
- Adult 55+
- Lease To Own
- No HOA Fees
- Furnished
- Primary On Main
- Air Conditioning
- Seller Finance
- Green
- Fixer Upper
- Horse
- Golf
- Fireplace
- Deck
- Garage
- Basement
- Pool
Property vs Single Family Average in 28208
Price
Year Built
Visits

